New ITZ+ Building
A Place for Innovation and Research
The Innovation and Technology Transfer Centre Plus (ITZ Plus) in Biberach is a joint project of the City and District of Biberach, Biberach University of Applied Sciences and the Ulm Chamber of Industry and Commerce. As part of the Biotechnology Science Campus, the building provides space for companies, start-ups and scientific institutions, bringing research and business together at a shared location.
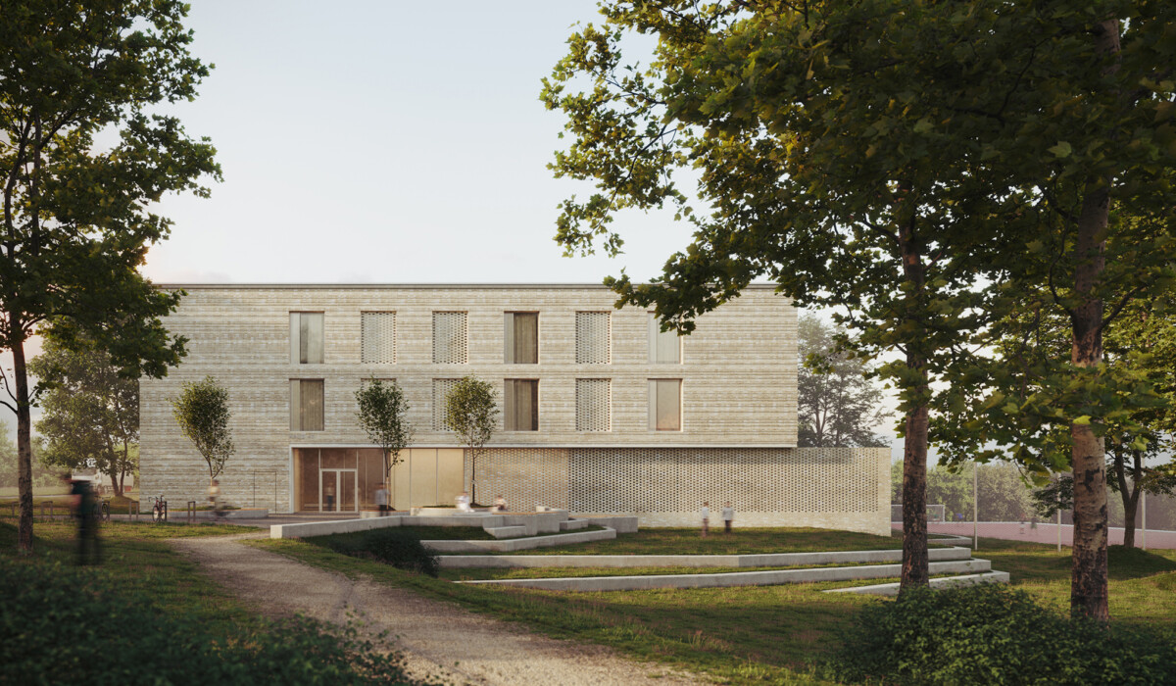
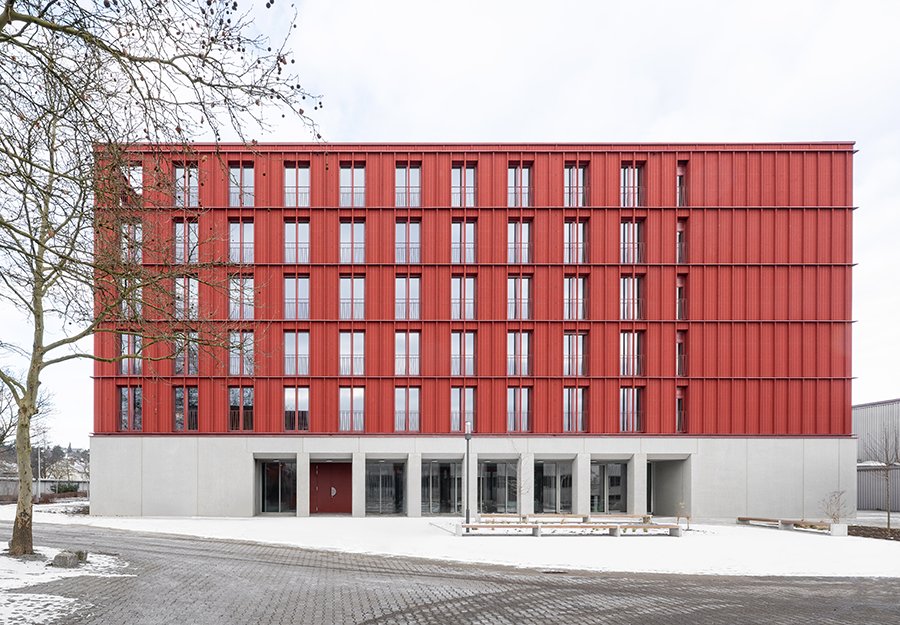
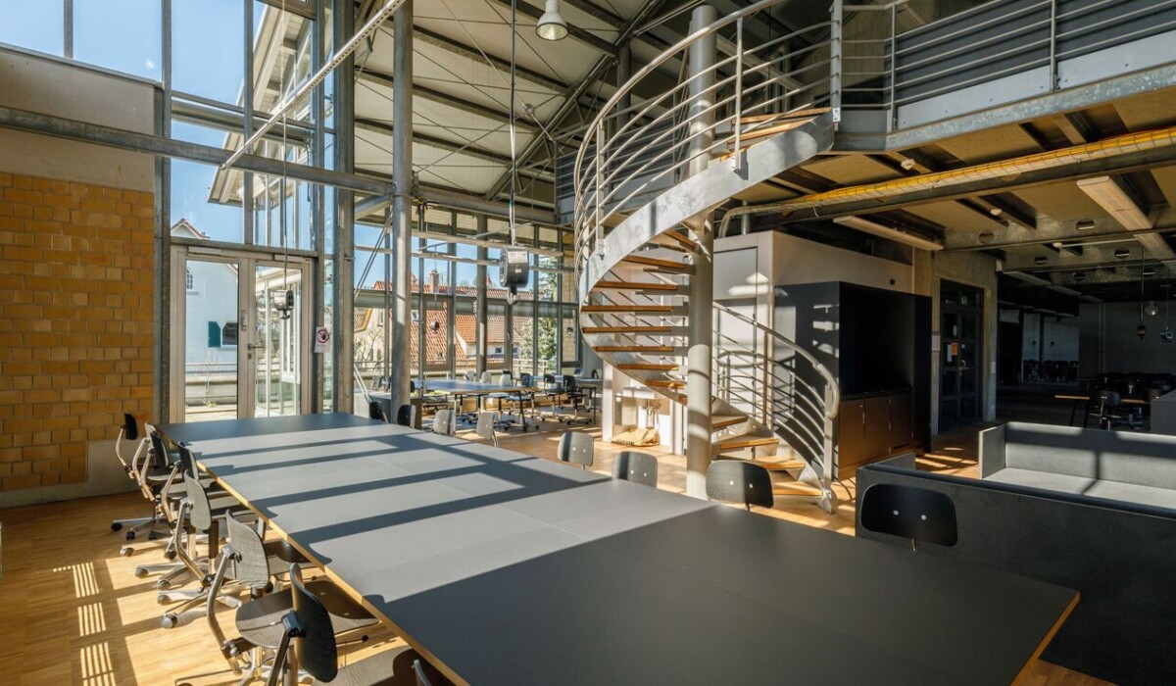
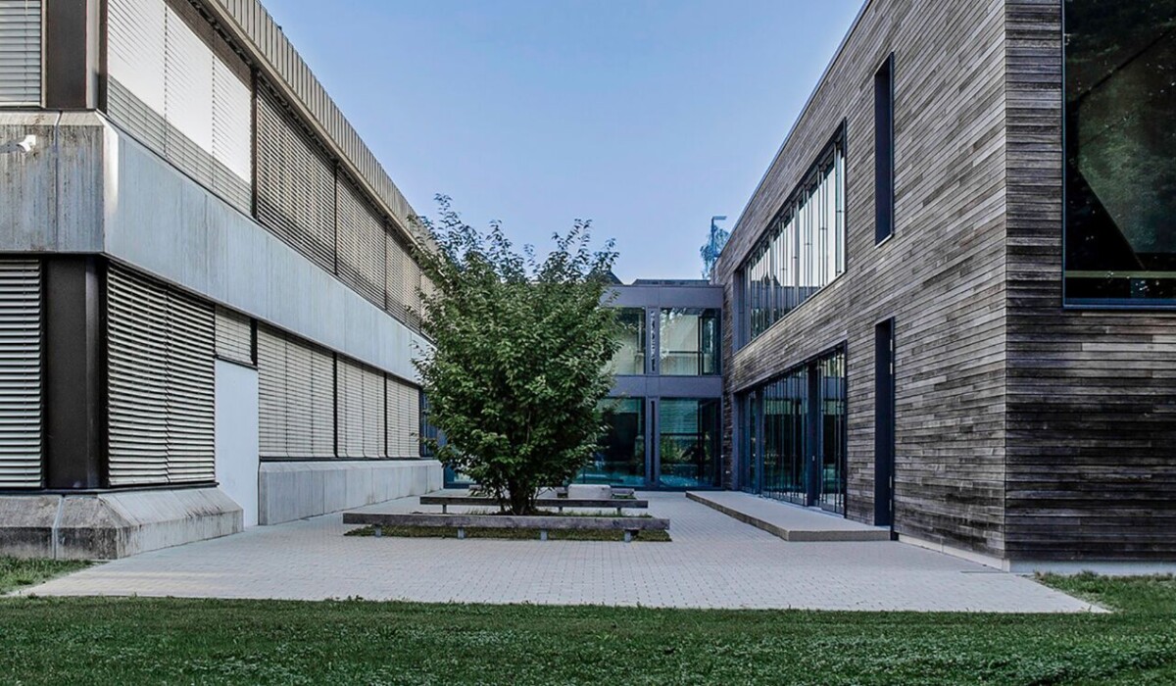
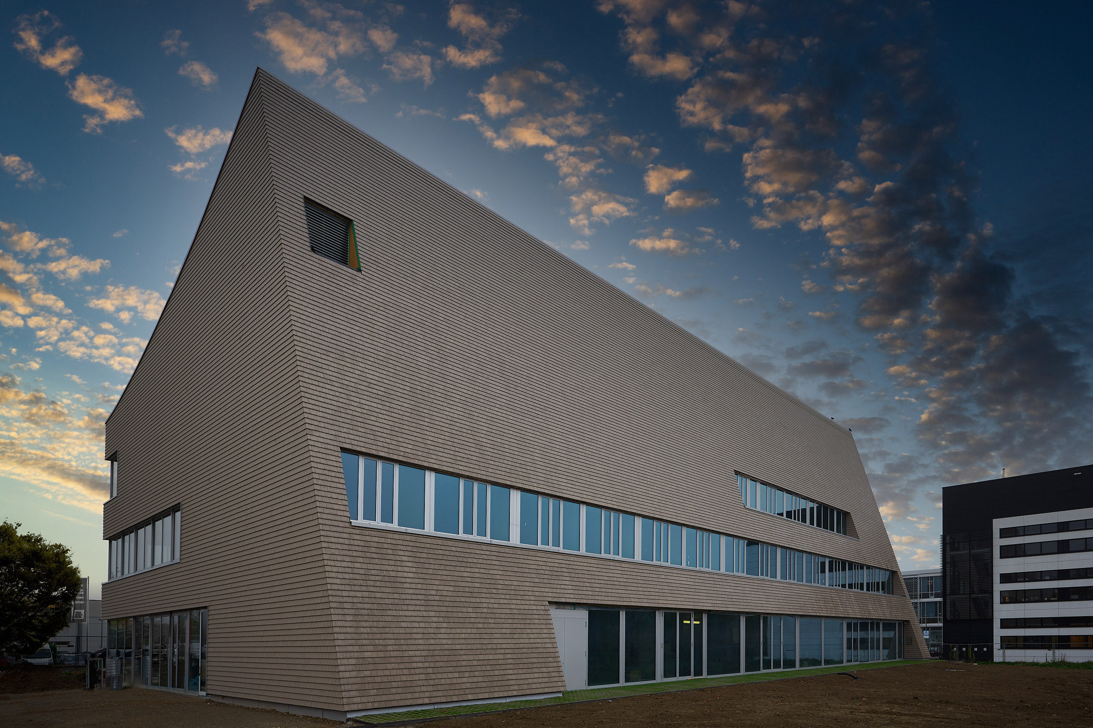
Designed by Deubzer König Rimmel Architekten from Munich, the new building comprises four storeys with workspaces and research areas as well as various assembly and event spaces. Built on an elaborate well foundation with a reinforced concrete grid structure above, the building deliberately expresses its materiality. Exposed concrete defines the interiors, while the curved roof structure made of brick and sheet metal forms a distinctive architectural finish.
The roof area houses an algae cultivation facility designed for research purposes, with six simultaneous research laboratories. Equipped with modern technology, it provides the conditions for forward-looking research.
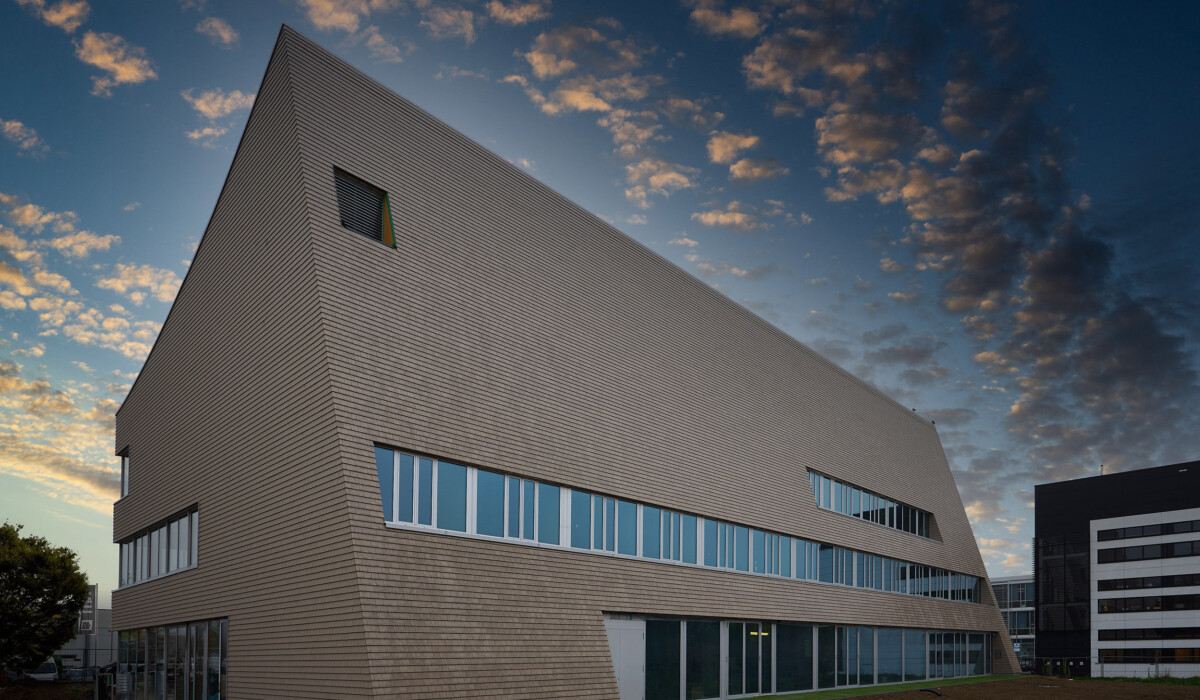
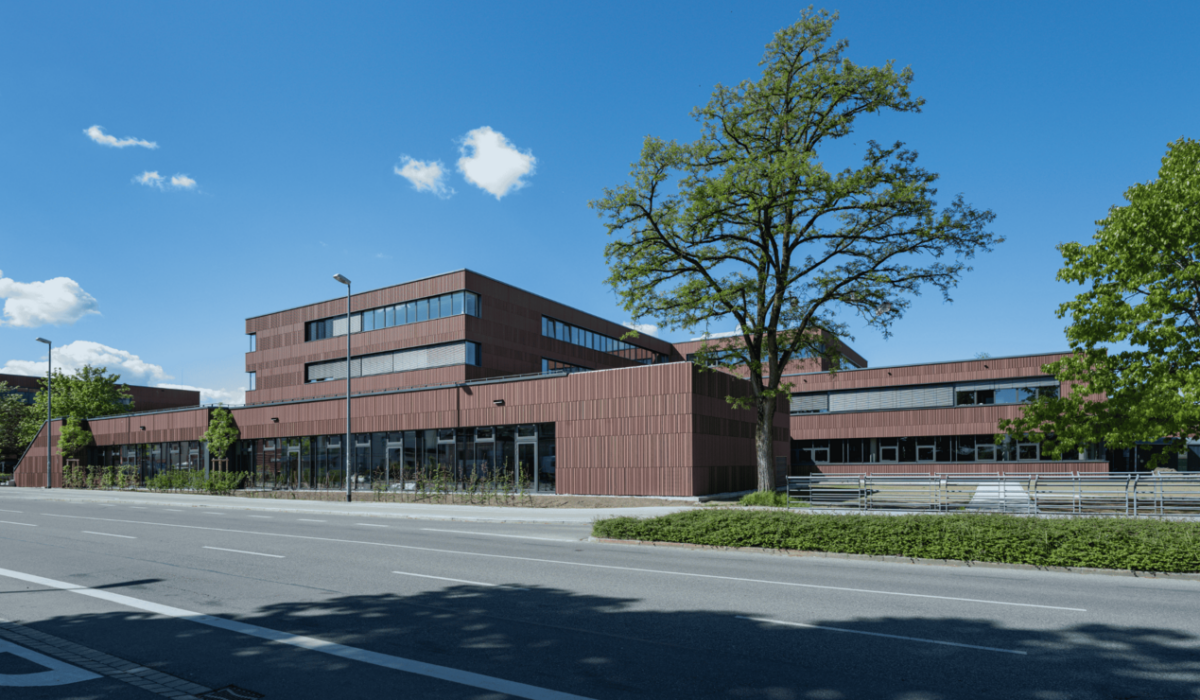
The outdoor areas are also part of the architectural concept. The structured beaver-tail tile façade defines the appearance of the building. A science garden adjoins the building to the north, while the required parking spaces are located in the eastern wing of the building.
Services
Construction Management (LPH 8)
Location
Biberach an der Riß
Client
City of Biberach an der Riß
Contracting Party
City of Biberach an der Riß
Architect
Deubzer König + Rimmel, Munich
Gross Building Volume
15,138 m³
Gross Floor Area
15,138 m²
Completion Date
2023
Construction Costs
–
Responsible Service Phases
- Tendering (LPH 6)
- Awarding of Contracts (LPH 7)
- Construction Management (LPH 8)
- Property Support (LPH 9)
The Beginning of Something Great. From design to construction site. With their visionary design, Deubzer König Rimmel Architekten from Munich won the City of Biberach’s competition for the innovation centre. We were subsequently commissioned for service phases 6 to 9 and supported the project from tendering and contract award through to completion.
Groundbreaking Ceremony 10/2020 Construction during the pandemic.
The implementation of ITZ Plus began with the groundbreaking ceremony in October 2020. The construction phase took place in the midst of the COVID-19 pandemic and presented the project with particular challenges. Rising prices for structural steel and timber, as well as the applicable hygiene and social-distancing regulations, made coordination on the construction site more difficult and created additional organisational and financial challenges for everyone involved in the project.
In order to keep the construction process running as smoothly as possible, dedicated areas were set up for construction-site logistics. This made it possible to implement the necessary protective measures while coordinating and advancing the individual construction phases at the same time.
Tendering and Contract Award Rarity meets a new spirit of the times. The materiality of the building was an essential part of the design from the outset. The materials used were largely left in their original state and deliberately installed without additional surface finishing. This created the building’s characteristic, robust workshop-like character.
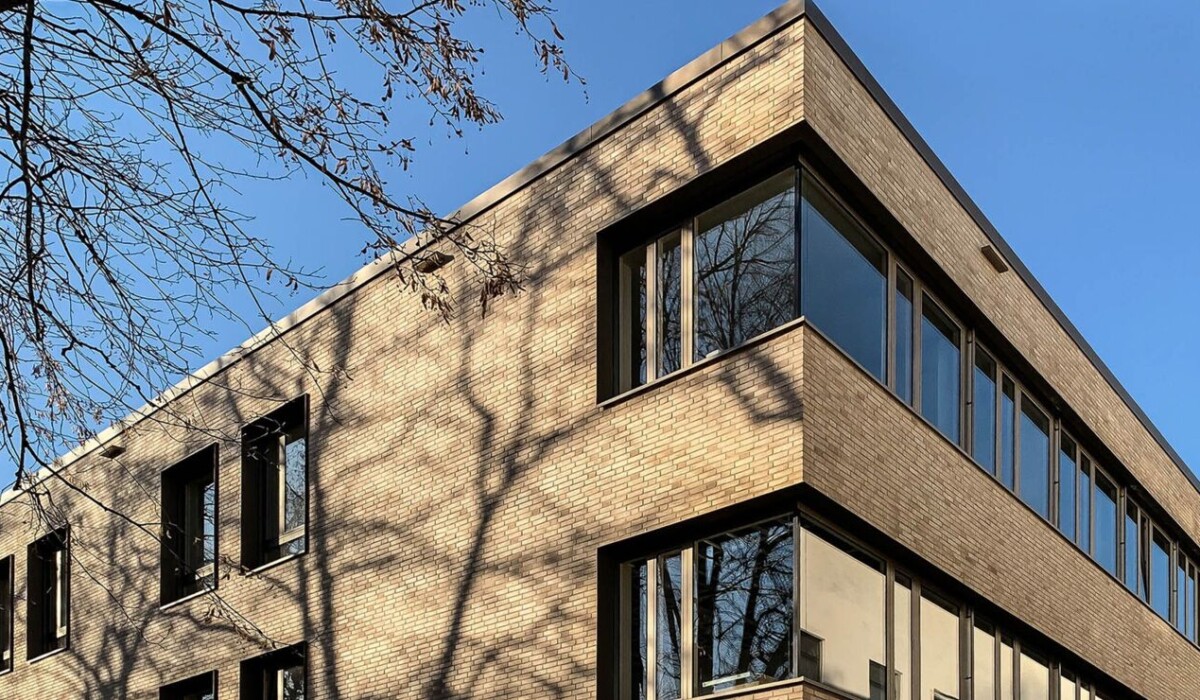
The brick façade plays a particularly important role. With around 67,000 custom-made bricks, it is one of the defining elements of the building and at the same time represents a distinctive architectural feature. Its implementation required a sampling process lasting around one year, during which the colour and shape of the bricks were developed and coordinated in detail.
Materials that are rarely used today were also incorporated into the interior. The glass blocks reference the design language of the 1970s and combine it with the building’s contemporary architecture. Georg Tritschler, a specialist contractor with the necessary expertise in this increasingly rare craft, was selected to carry out the work.
Another special feature was the black steel staircase by Beck Stahlbau. It was manufactured in three sections and transported to the construction site. Since the untreated surface was not allowed to come into contact with water, transport and installation had to be carefully coordinated.
Service Phase 8 Special features. During construction, the complexity of the design became apparent in numerous details. One particular challenge was the north wall, which was designed with an angled form extending across four storeys and reaching a height of around eight metres. Even determining the appropriate scaffolding solution required precise coordination of the execution.
As construction progressed, attention shifted to the flush façade construction and the curved roof structure. The implementation of the brick façade was particularly demanding. Although the linear arrangement of the 67,000 custom-made bricks allowed only minimal tolerances, it also required highly precise execution across the entire façade.
Dachbau Mühlen implemented the demanding construction in close coordination with all project participants. From the development of the brick shape and colour scheme through to execution on site, the façade was a key component of both the technical and design coordination.
Innovation Centre Biberach ITZ Plus Biberach today. Since its opening in 2023, ITZ Plus has provided companies, start-ups and scientific institutions with a shared platform for research, development and exchange. Its main areas of focus are biotechnology as well as energy and building systems.
With its research facilities and workspaces, ITZ Plus supports collaboration between business and science and creates space for new ideas and technologies. As part of the Biotechnology Science Campus, the building therefore represents the connection between research, innovation and sustainable development.