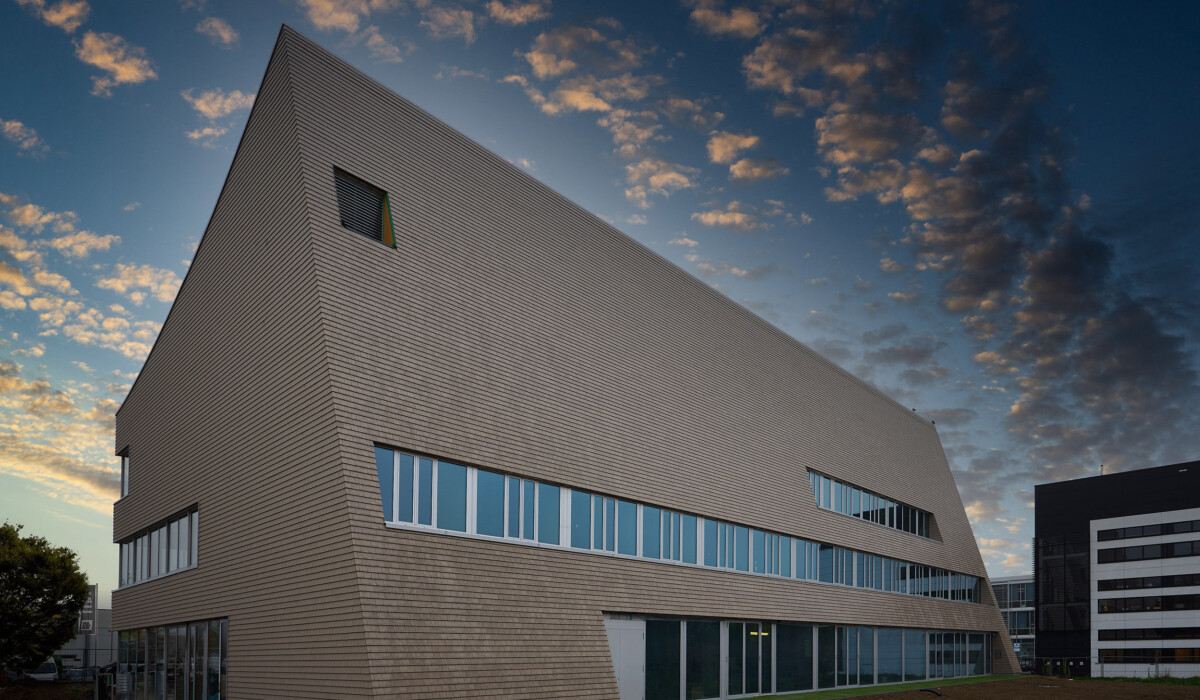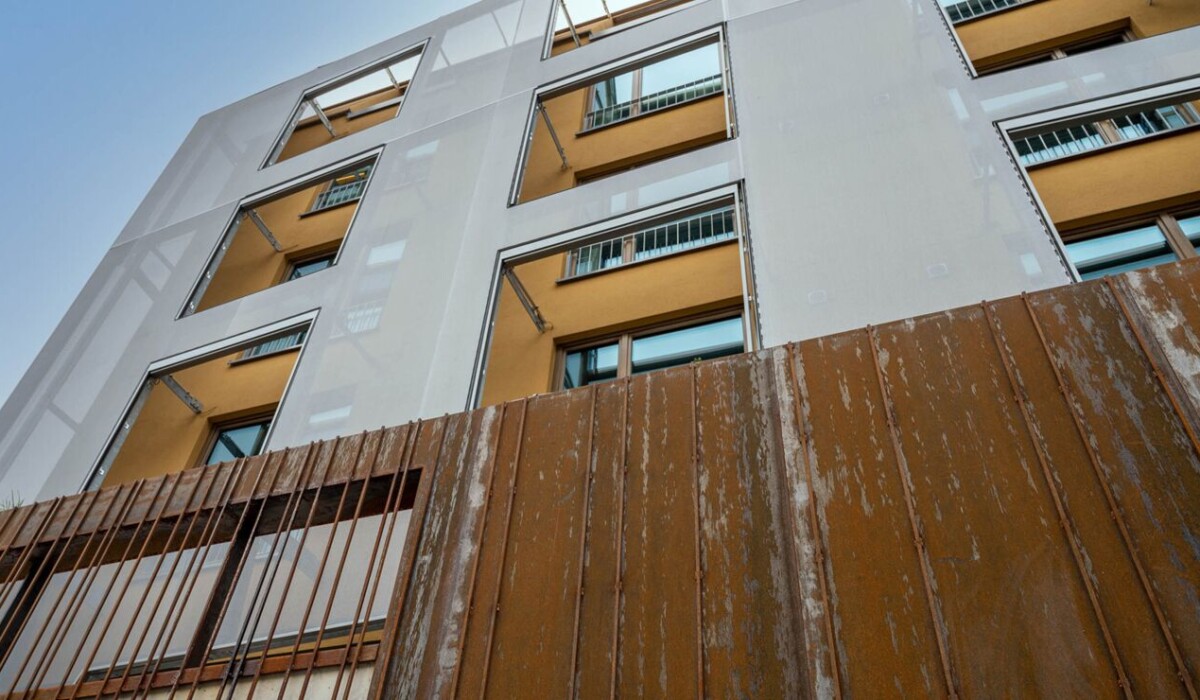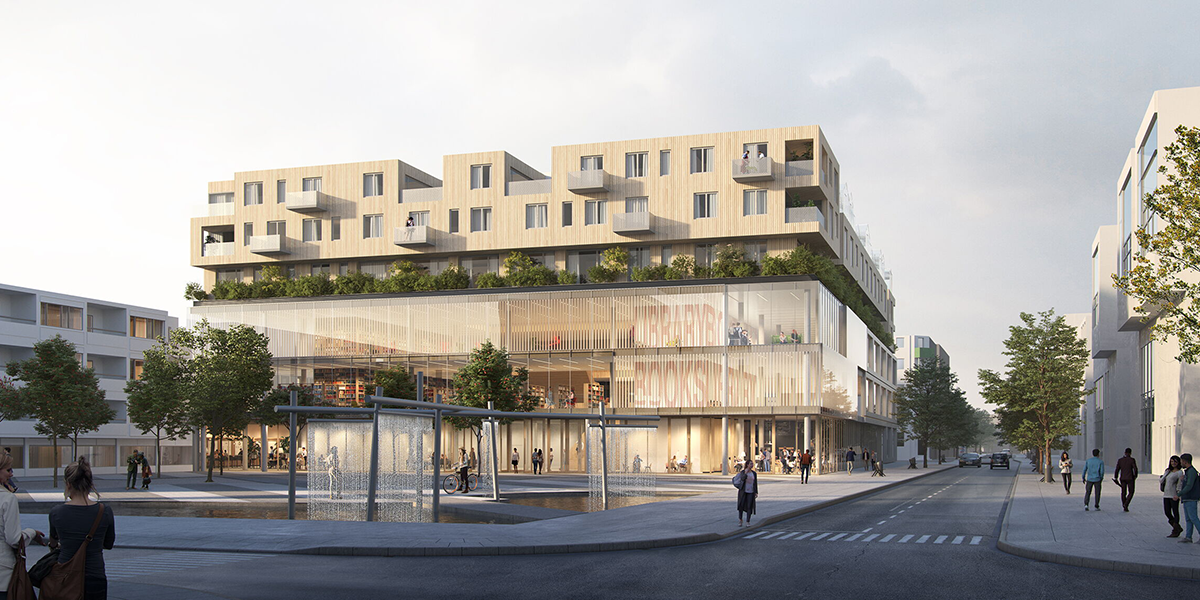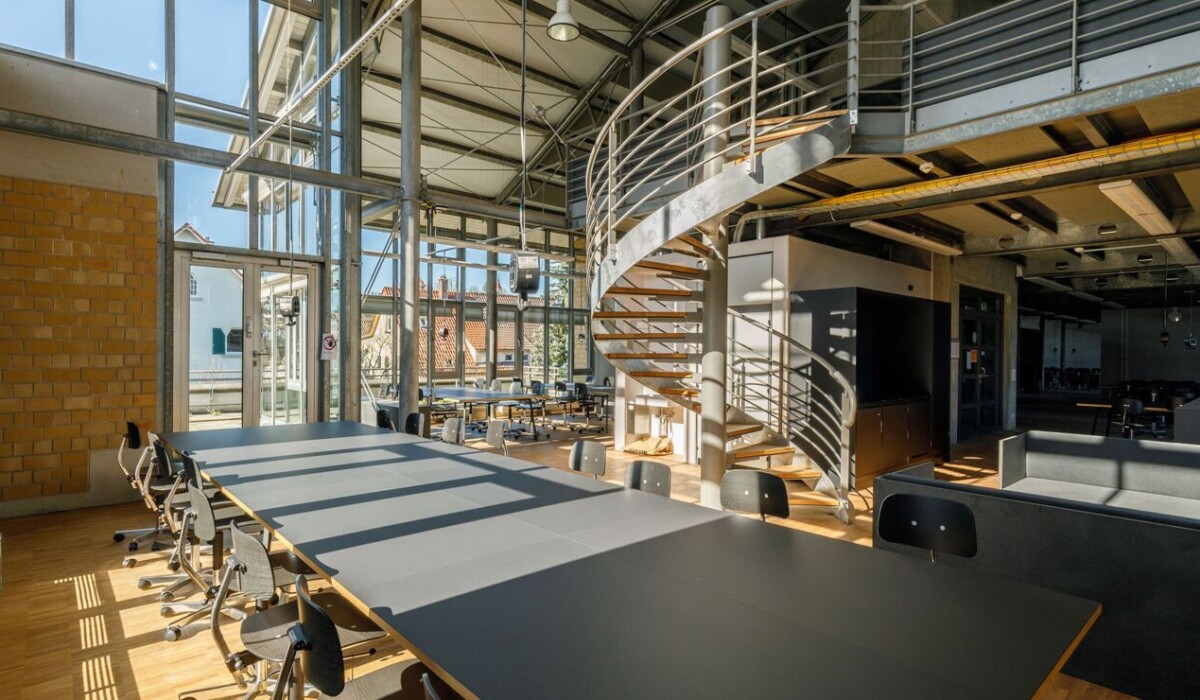
Clinic for Psychiatry & Psychotherapy, Weissenau
New Construction – Phase 1 of the Clinic for Psychiatry and Psychotherapy
“The new building is a symbol that we will continue to ensure successful, dignified psychiatric care,” said Manne Lucha, Minister of Social Affairs and Integration, at the inauguration ceremony for the first construction phase on the grounds of ZfP Südwürttemberg in Ravensburg-Weissenau.
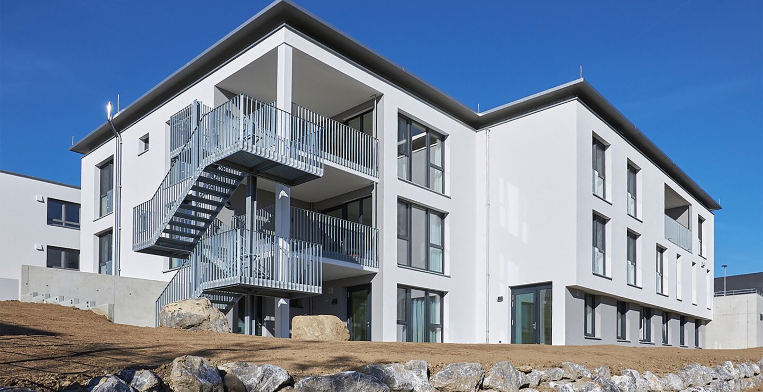
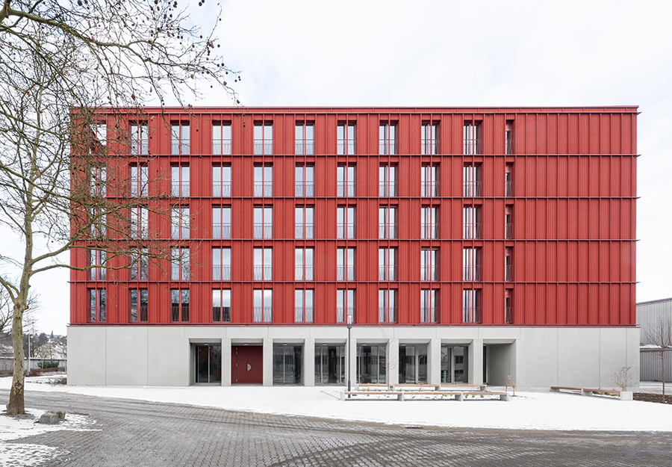
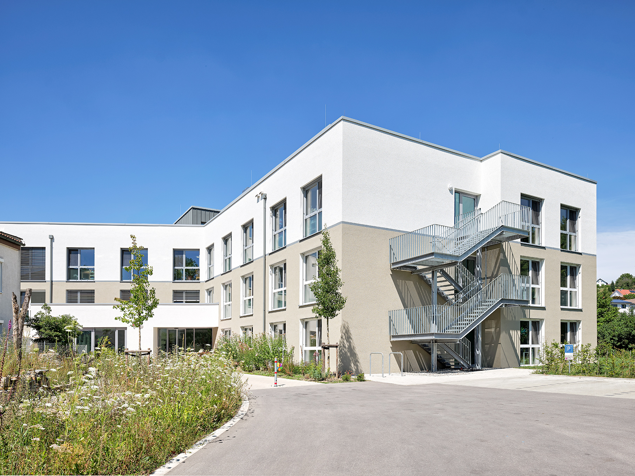
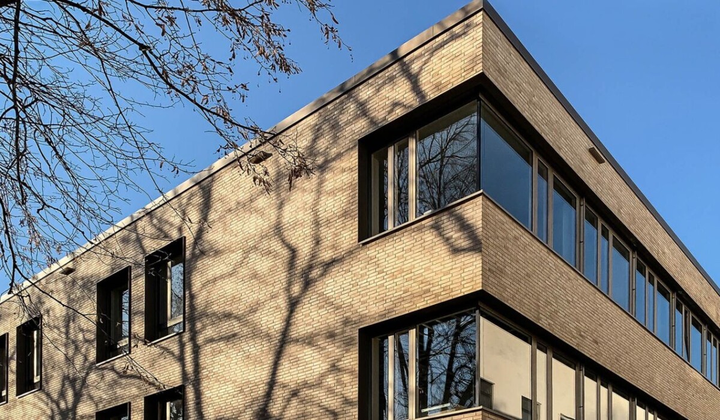
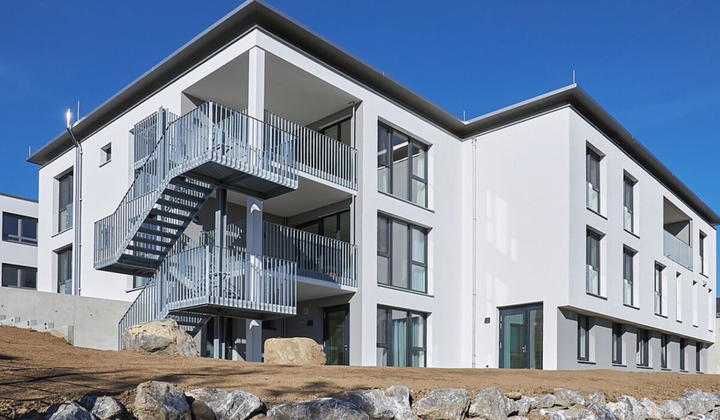
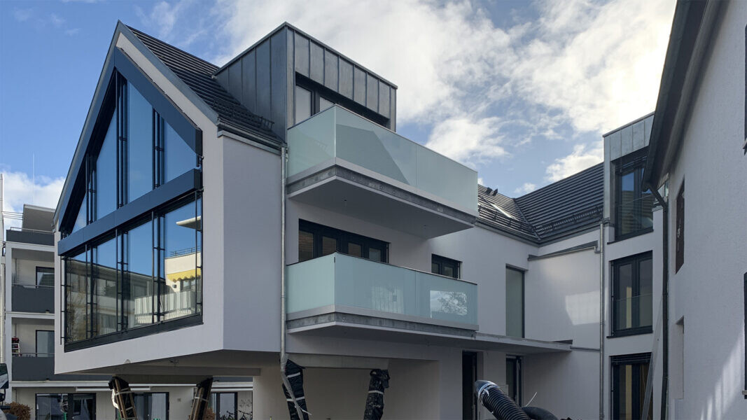
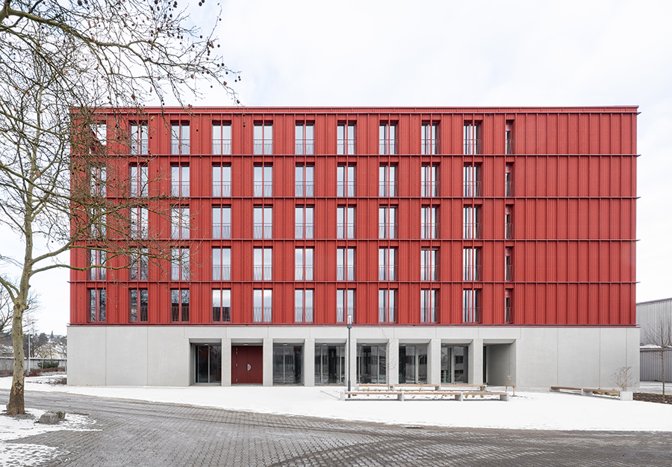
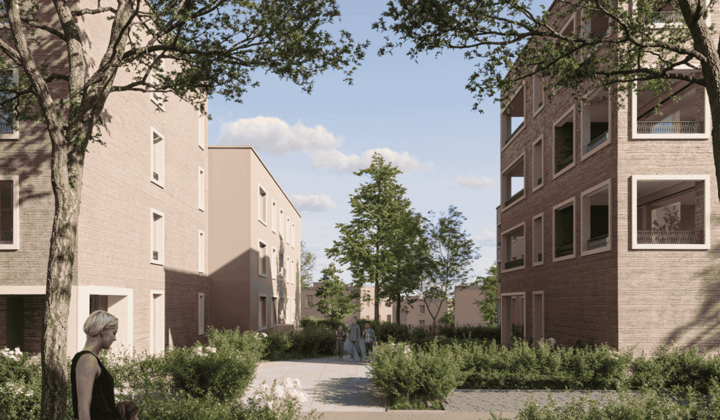
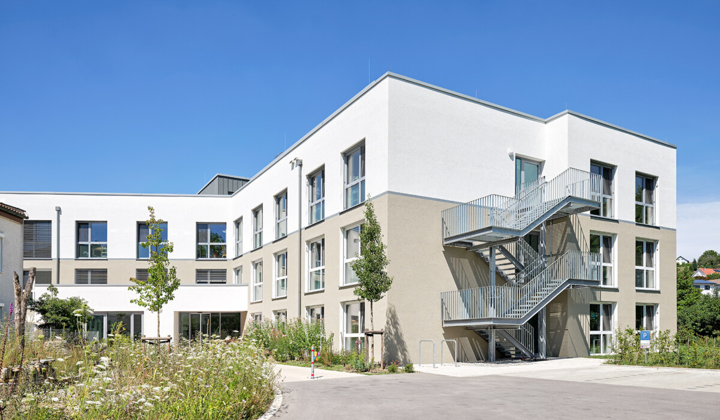
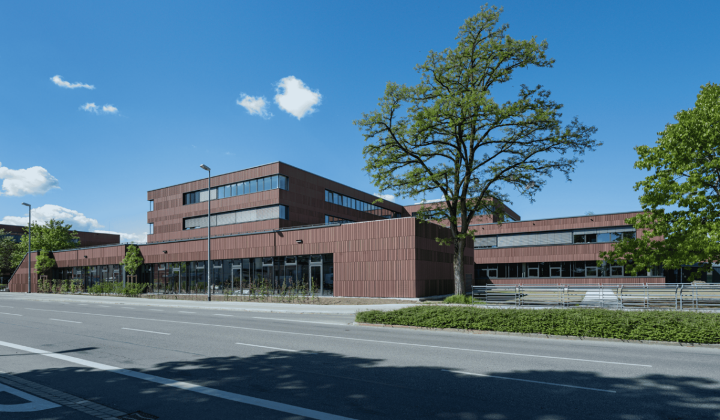
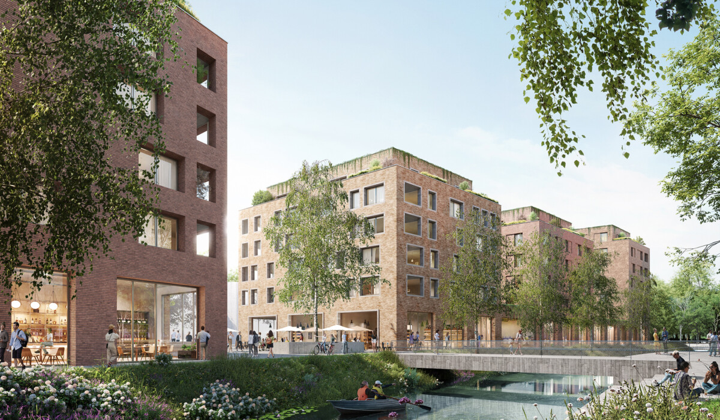
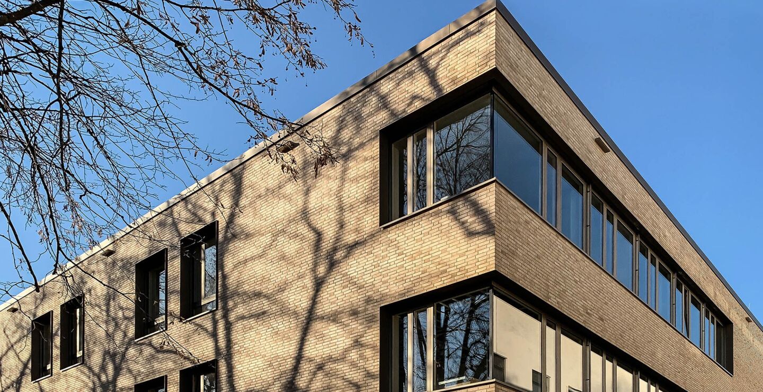
Three modern wards have been created, providing space for a total of 96 beds. Patients are intended to feel comfortable here during their stay. High-quality materials such as clinker brick for the façade, terrazzo flooring and real wood parquet have been used. Through the use of modern technology, the building sets a contemporary standard at a high level.
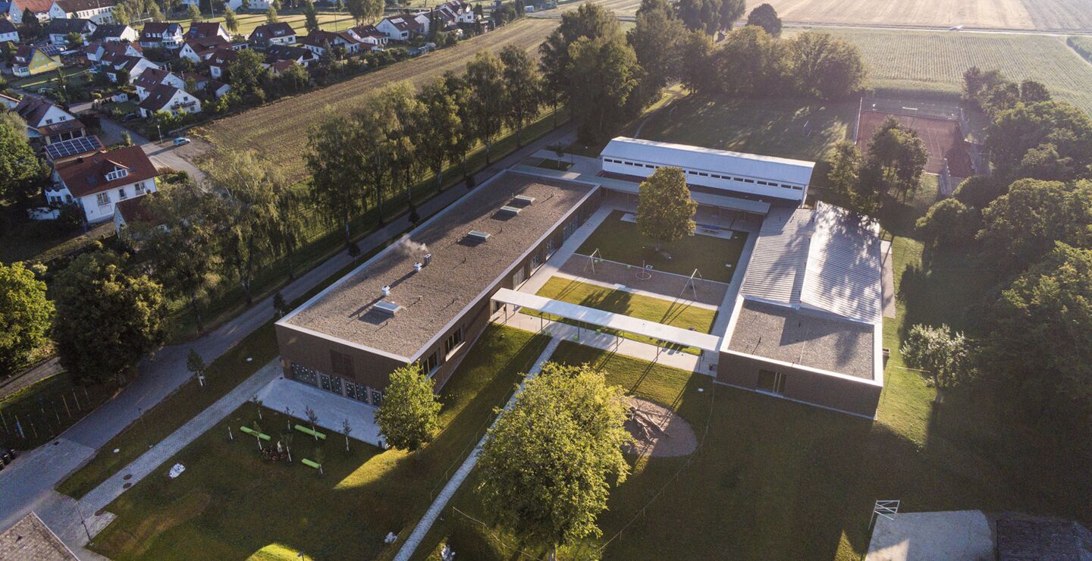
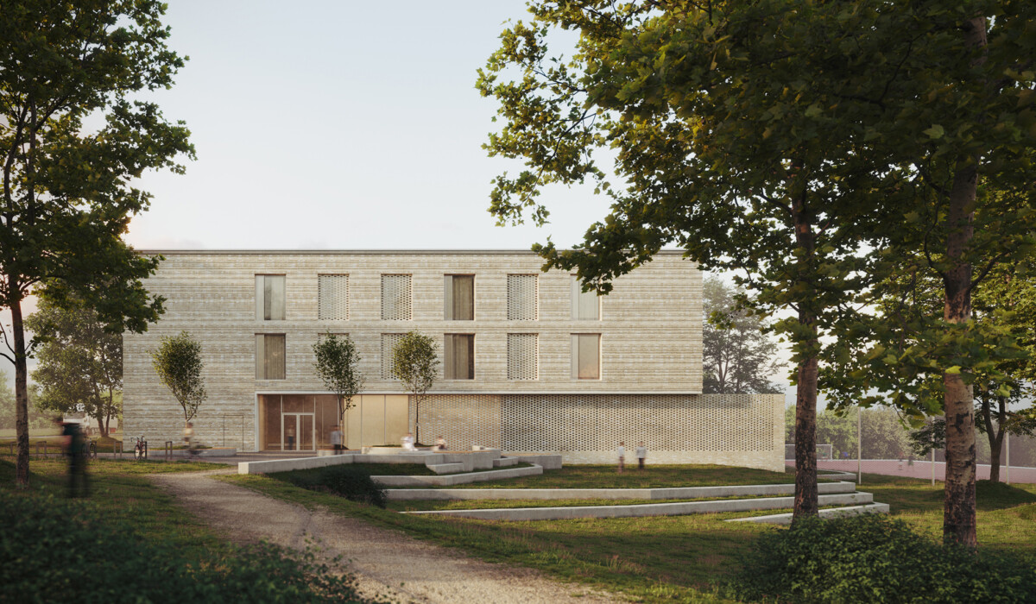
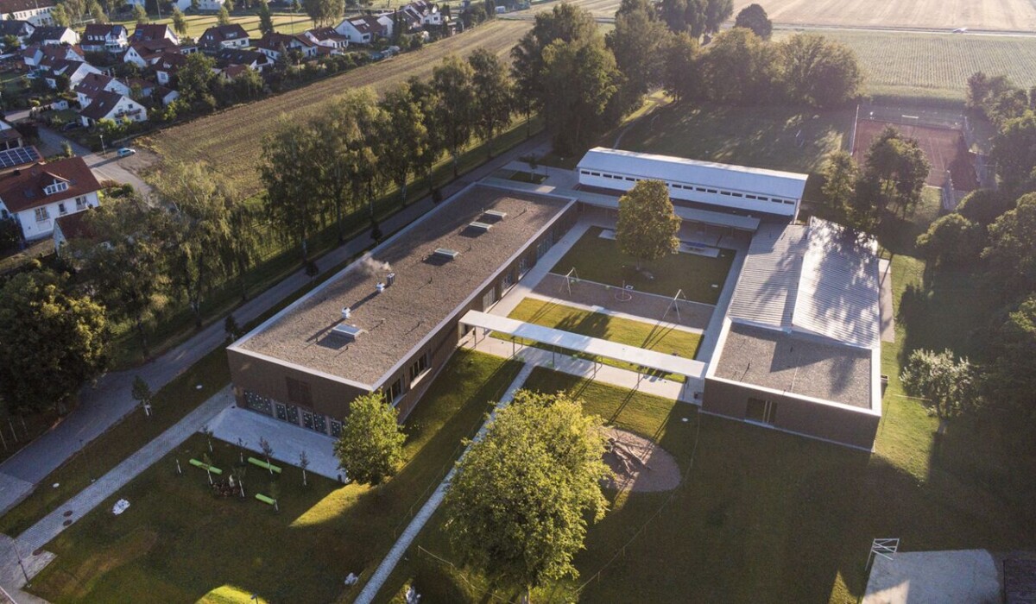
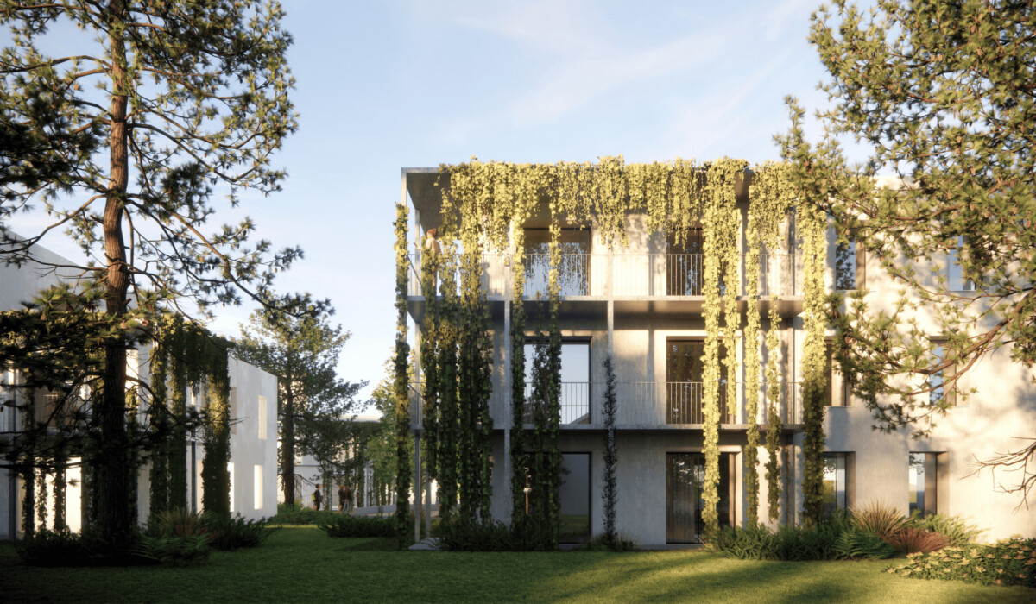
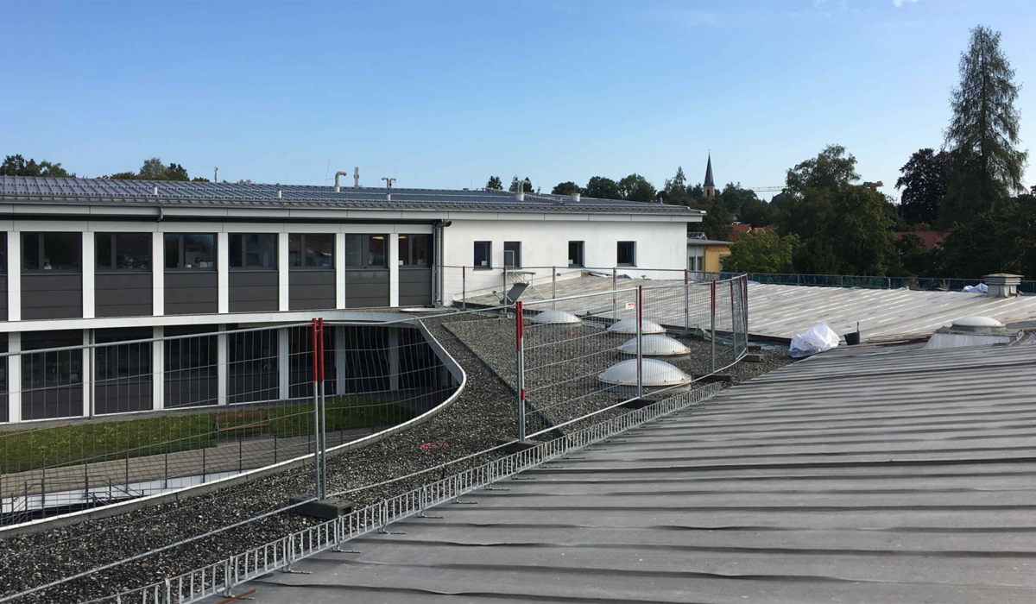
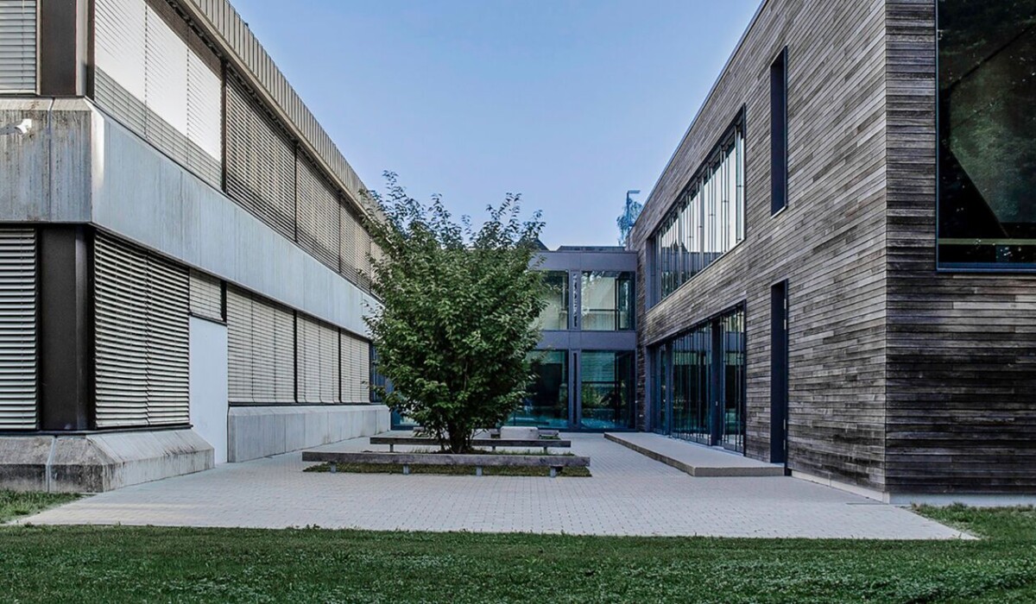
The new clinic building was designed to integrate into the existing tree population and establish a strong connection to nature.
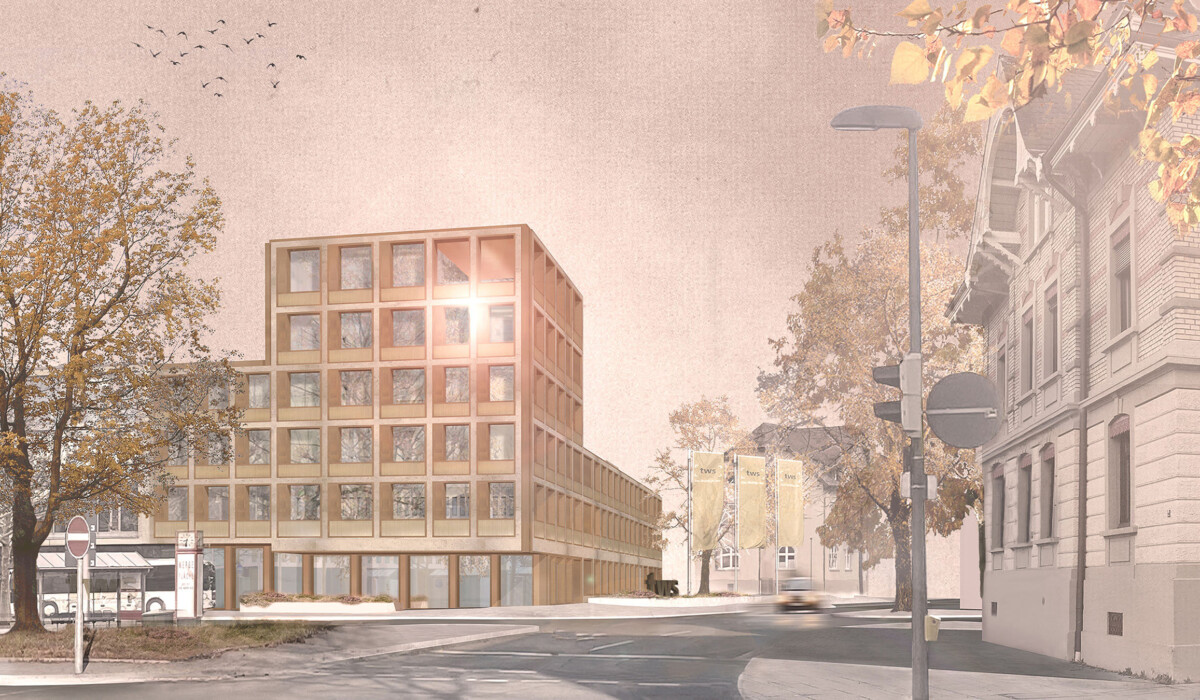
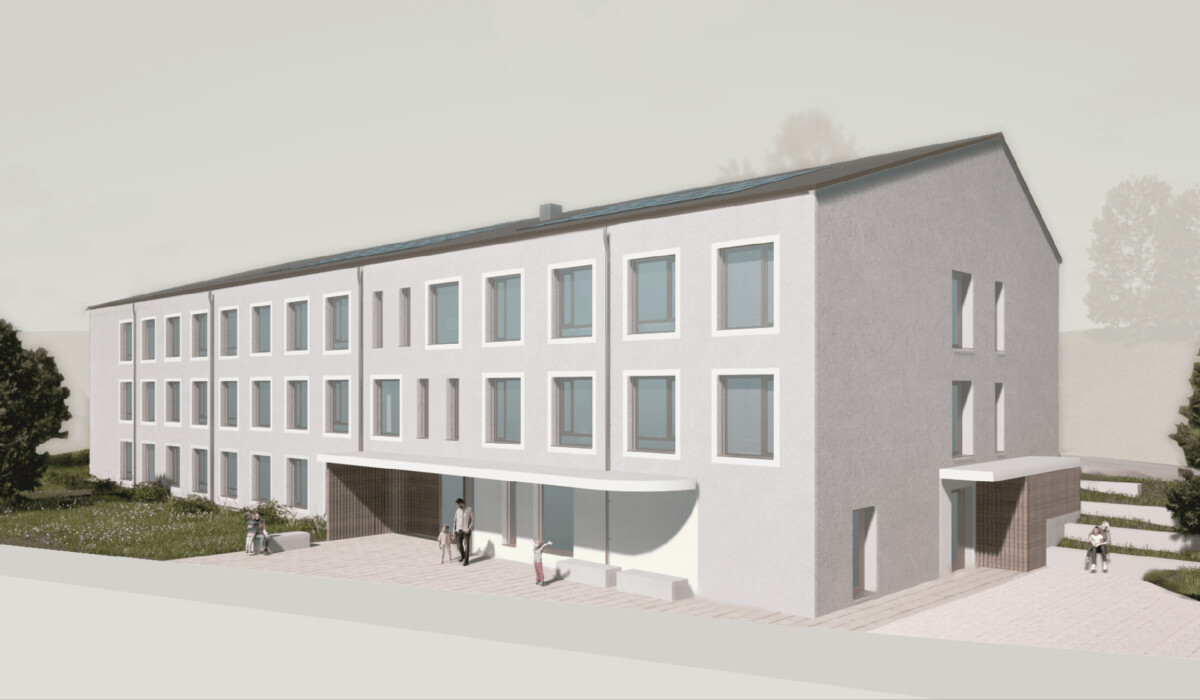
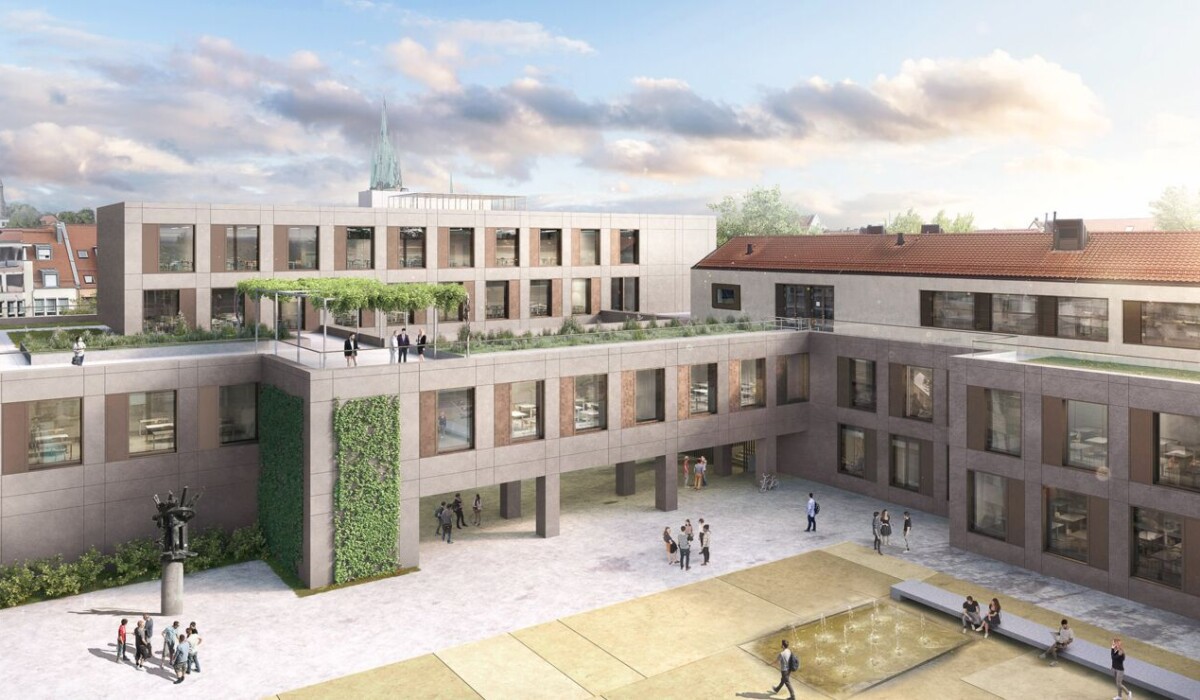
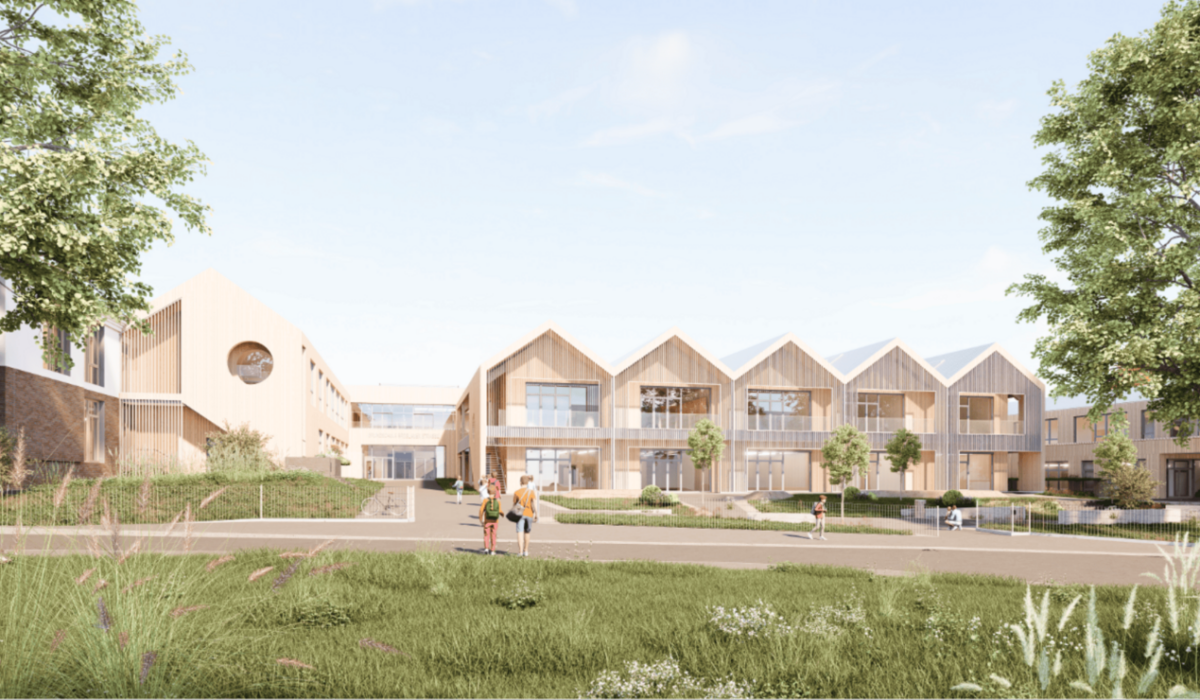
In a further construction phase, a new entrance area, a day clinic (TK) and a Psychiatric Outpatient Department (PIA) will be added and developed together with the existing building into a coherent overall complex.
Services
Construction Management (LPH 8), Property Support (LPH 9)
Location
Ravensburg
Client
ZfP Südwürttemberg
Contracting Party
ZfP Südwürttemberg
Architect
Broghammer Jana Wohlleber Architekten BDA
Gross Building Volume
20,600 m³
Gross Floor Area
6,000 m²
Completion Date
2022
Construction Costs
EUR 16,400,000
Responsible Service Phases
- Construction Management (LPH 8)
- Property Support (LPH 9)
The Beginning of Something Great.
With their visionary design, BJW Architekten from Zimmern ob Rottweil were awarded second place in the competition. We are very pleased to have subsequently been commissioned for service phases 8–9.
The Inpatient Building and Day Clinic
Two connected buildings designed for shared use.
The complex is divided into two buildings: Building 18 and Building 19.
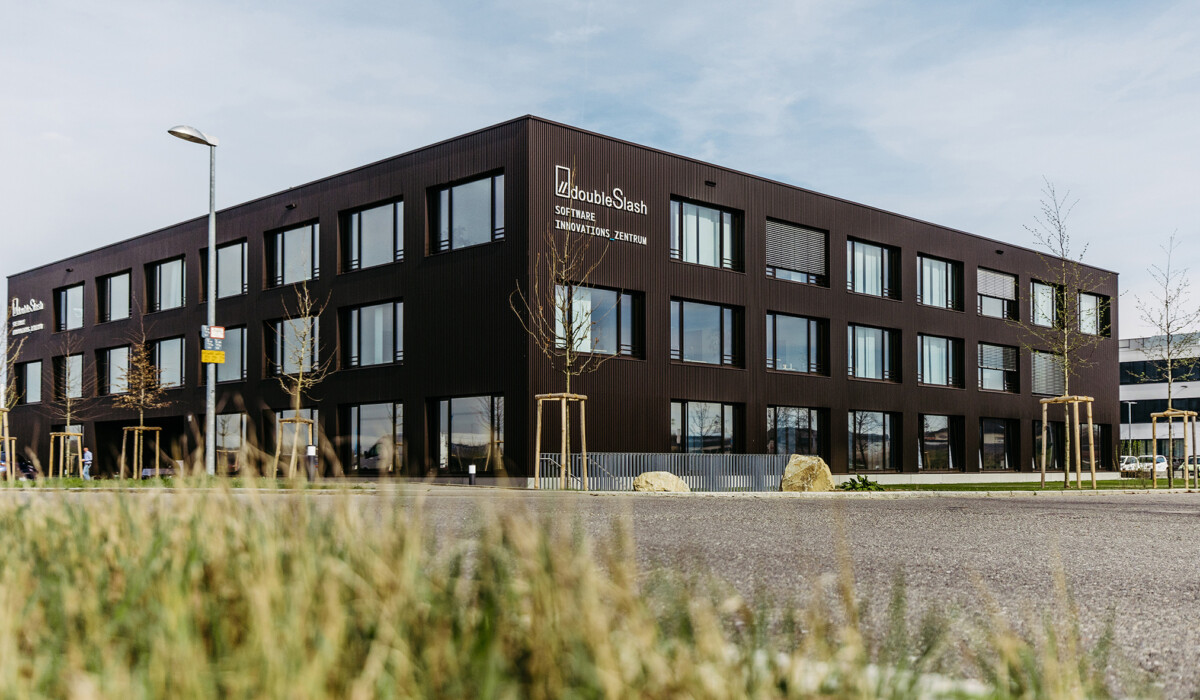
Building 18 offers a versatile layout with three storeys and three departments. It includes secure areas, including six seclusion rooms, as well as an open area. The inpatient building accommodates a substantial number of patient rooms, each equipped with two beds. Three wards are distributed across the three storeys. Each ward comprises an open area with patient rooms and communal spaces such as a kitchen, as well as a secure area with lockable seclusion rooms, a soft room and staff rooms. A distinctive feature of the inpatient building is its brick masonry façade.
The connecting section between Buildings 18 and 19 serves as the reception area and accommodates the conference centre.
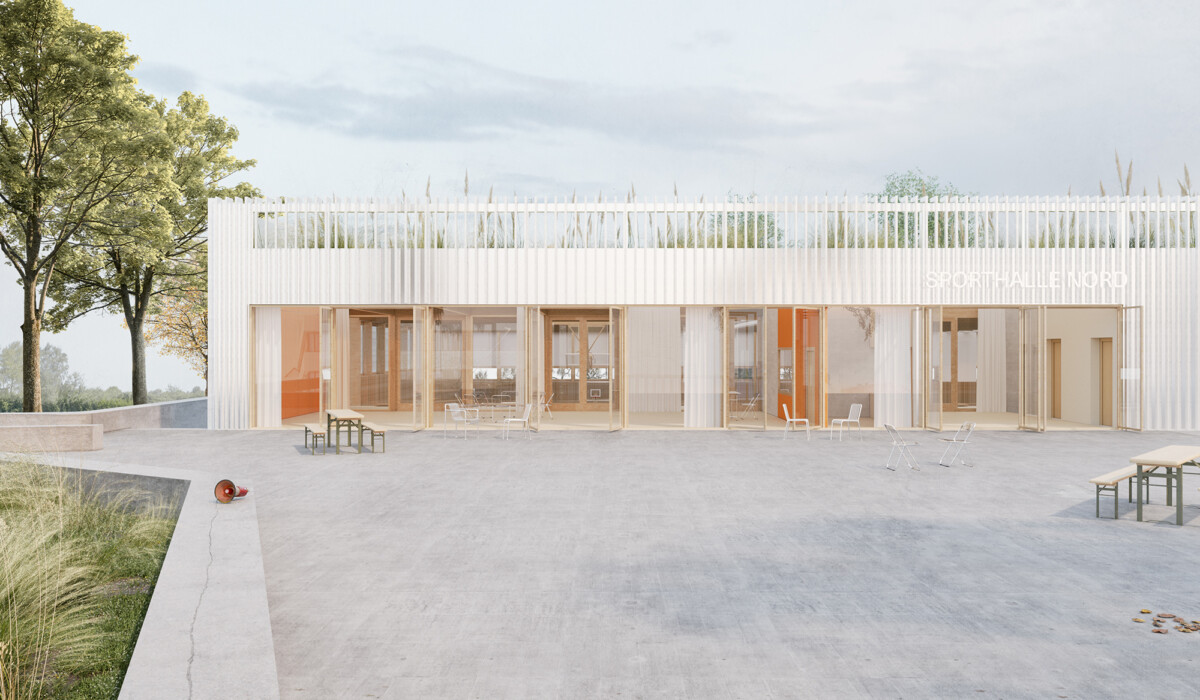
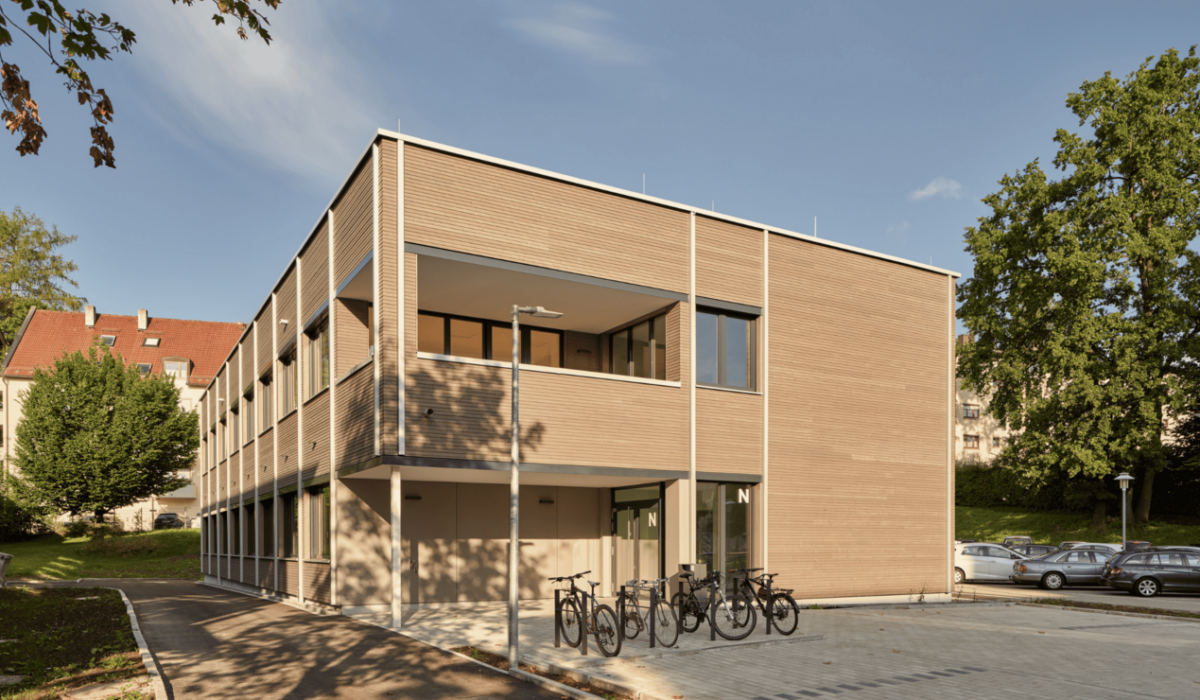
Building 19 houses a day clinic with consultation and therapy rooms, including workshop rooms and a gymnasium.