New Primary School Extension, Schwarzenbek
Learning in Harmony with Nature
The growing number of pupils in Schwarzenbek makes an extension of the primary school on Breslauer Straße necessary. As part of the new development, the existing youth centre on the site will also be relocated and integrated into the overall concept.
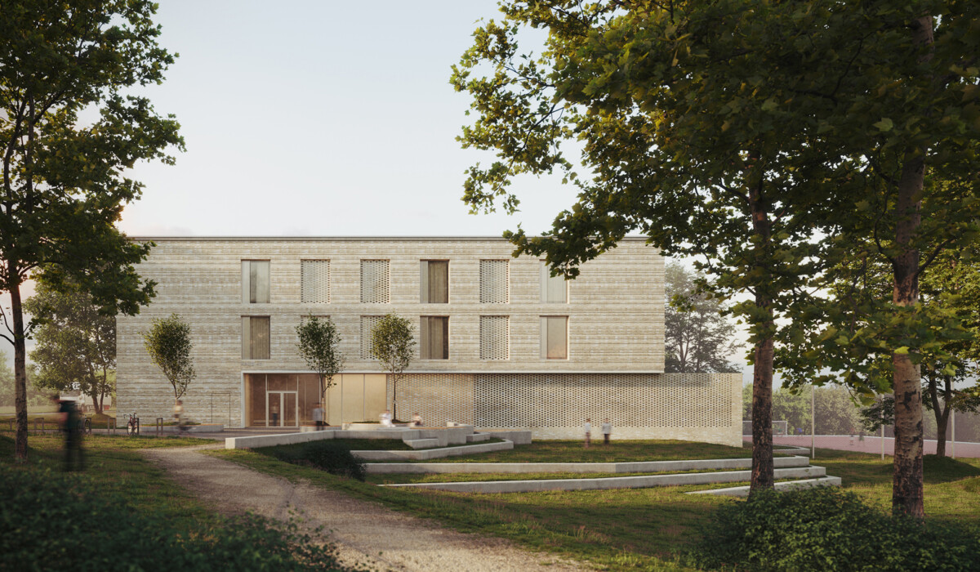
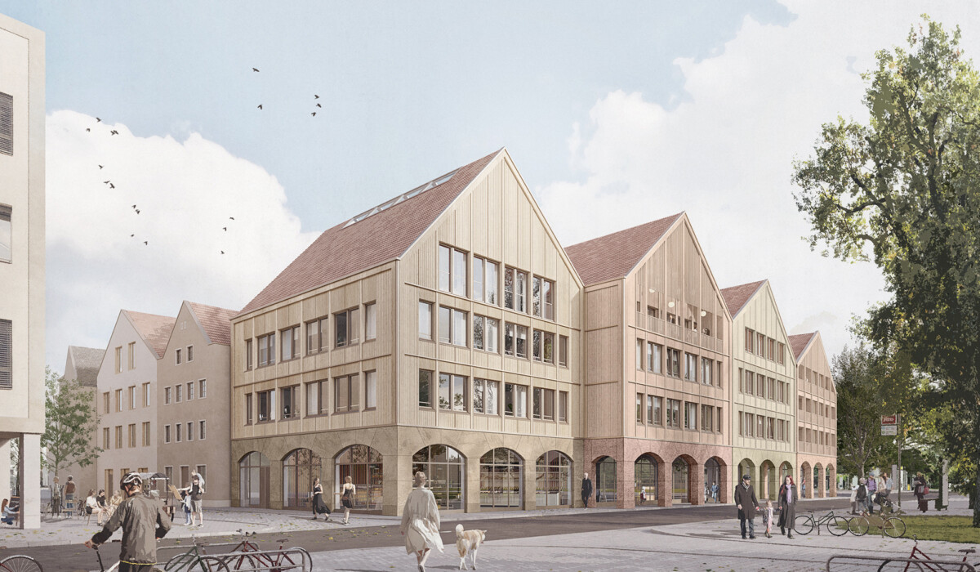
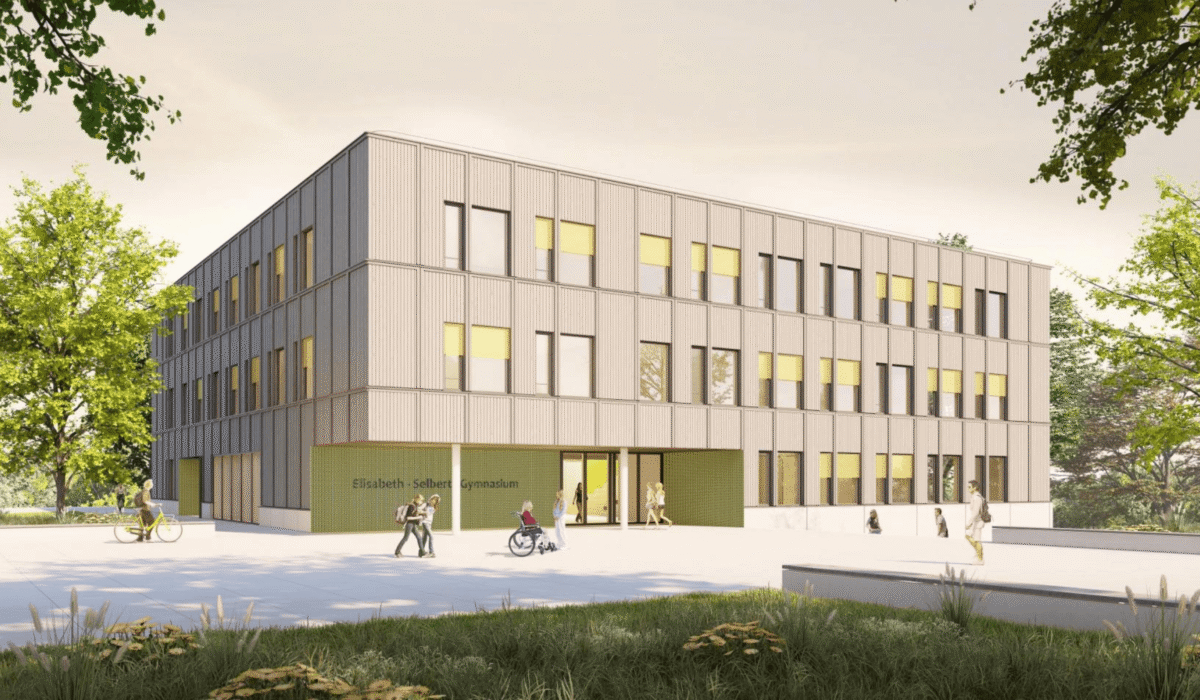
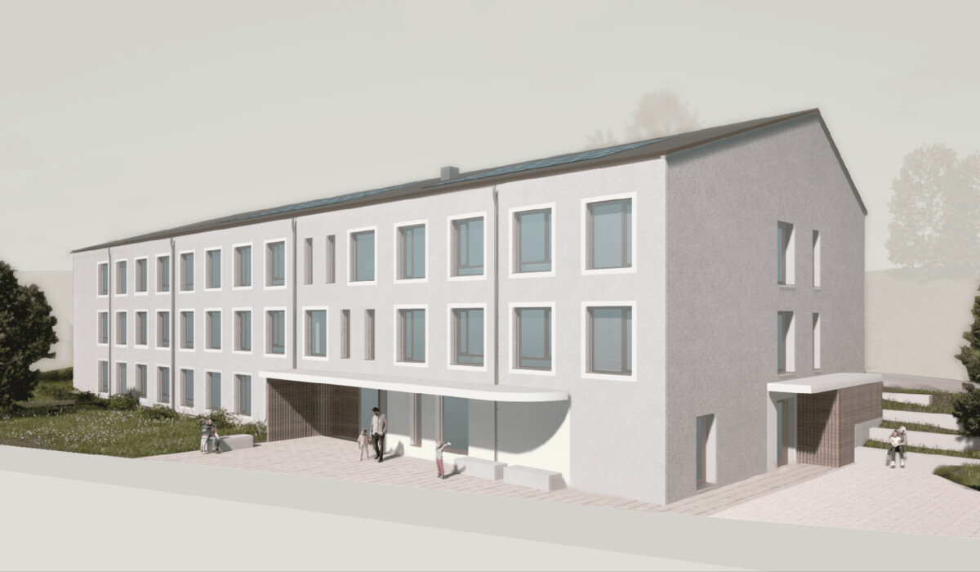
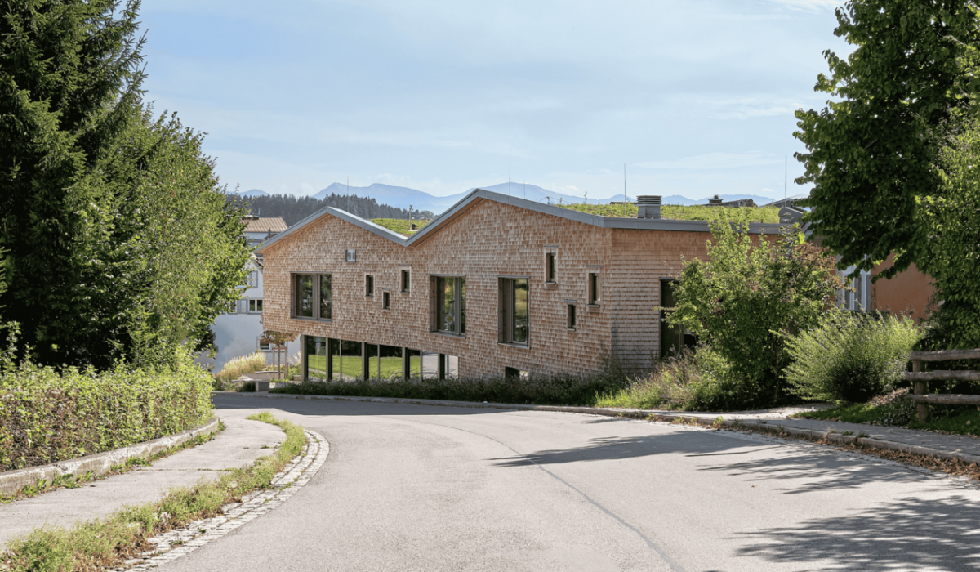
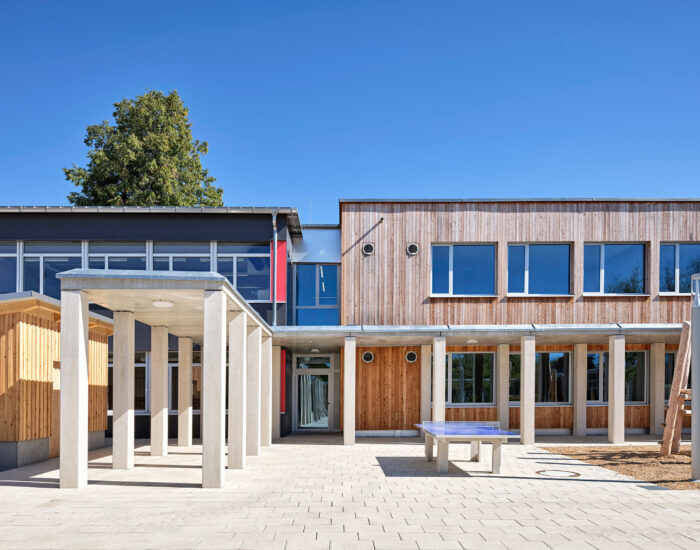
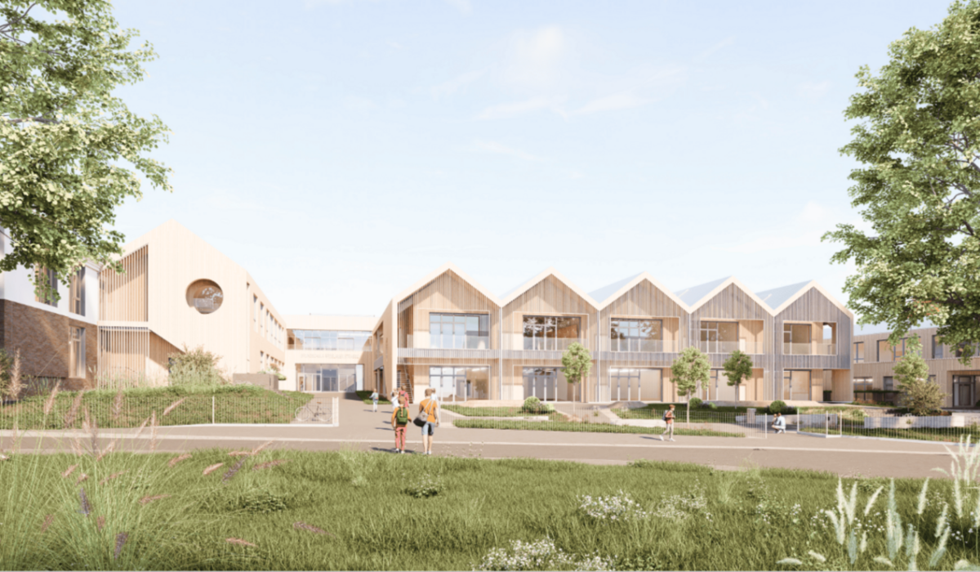
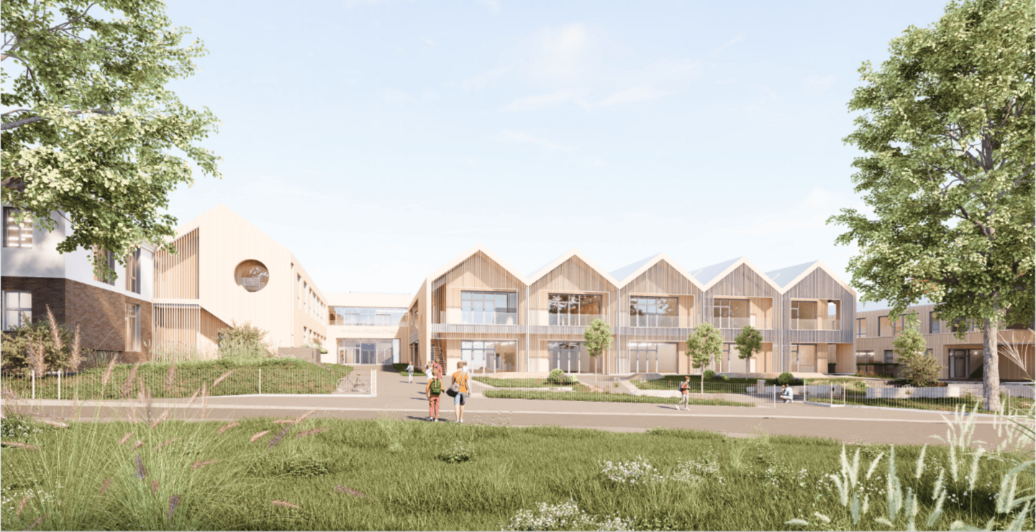
The two-storey extension is based on the regional building culture and adopts the characteristic design language of the surrounding buildings with their pitched roofs. By connecting it to the main wing of the existing primary school, a cohesive school ensemble is created that blends harmoniously into its surroundings.
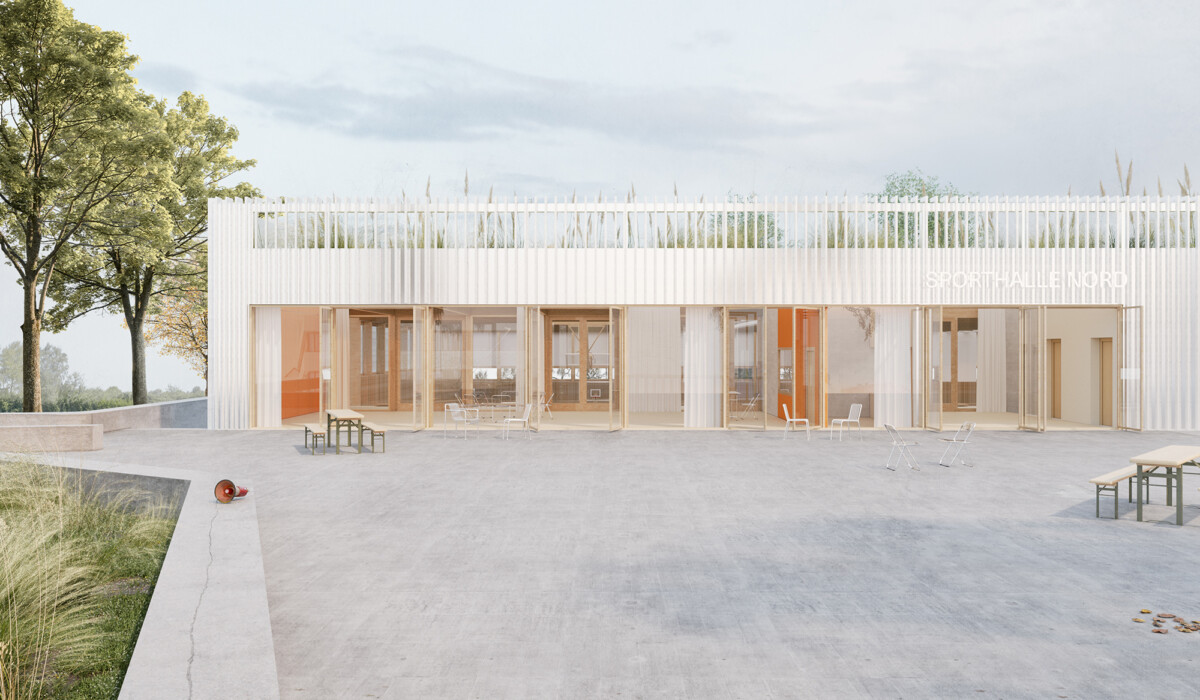
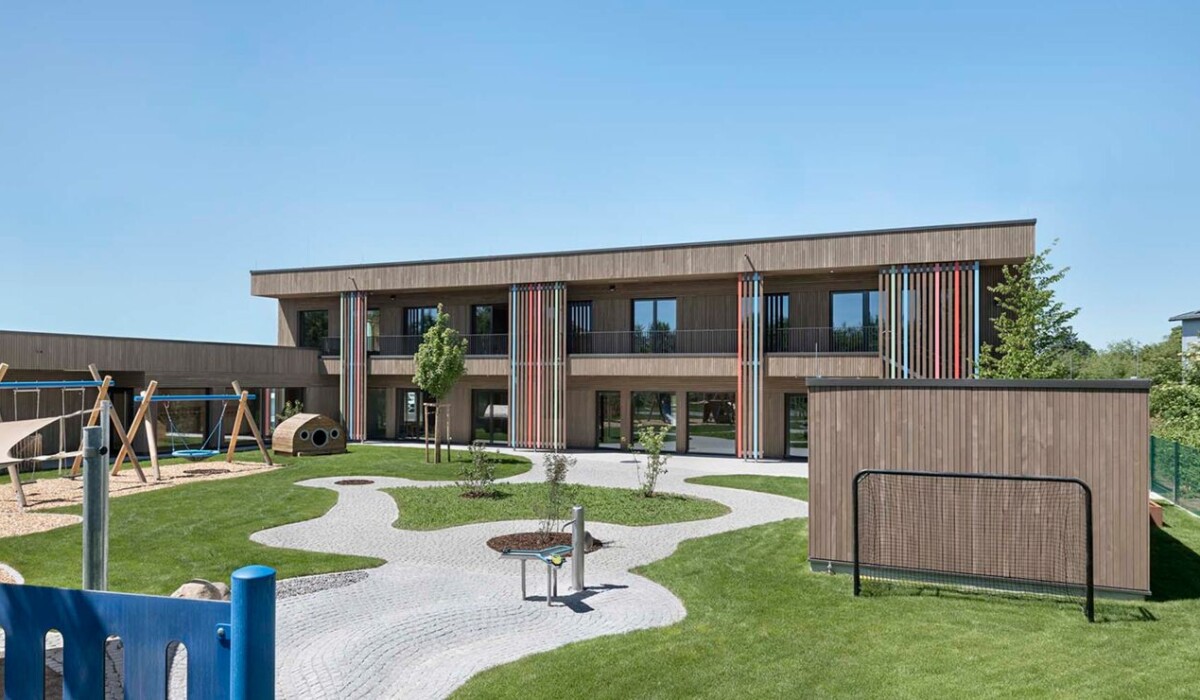
The topographical setting and the existing trees shape the design of the new campus. Different usage areas are clearly structured, creating distinct zones for the school, sports facilities and youth centre. The result is an educational site that builds on and further develops the existing qualities of the location.
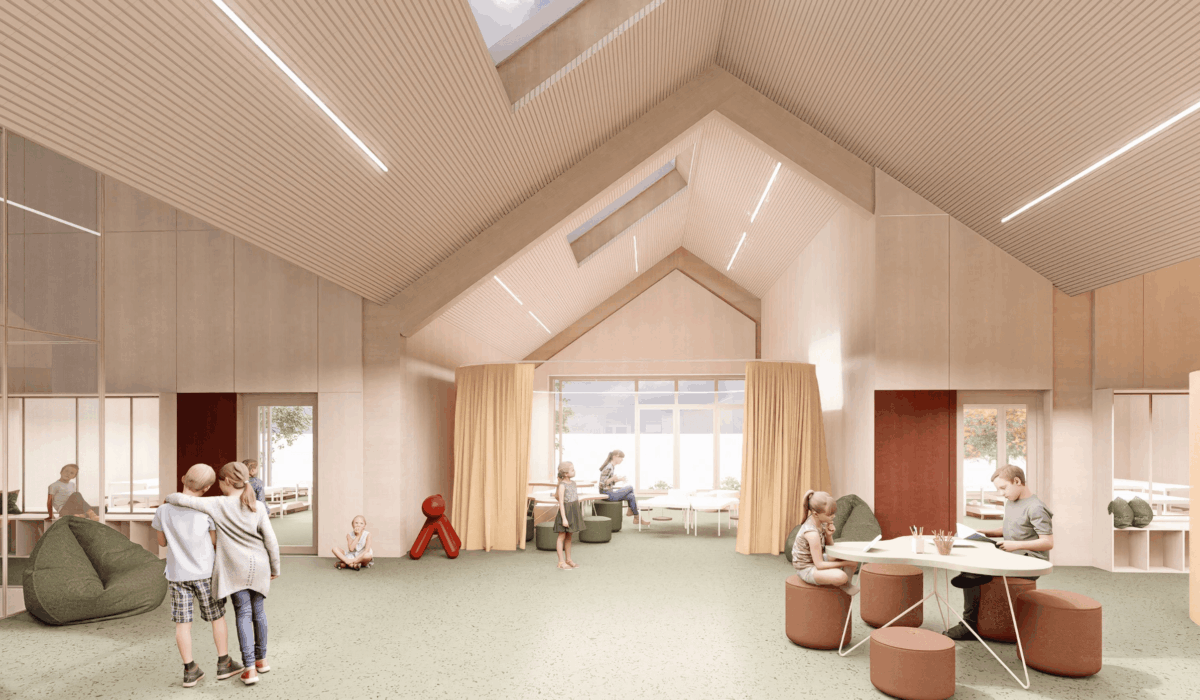
At the centre of the site is a flexible cluster-based school with a spacious circulation spine that serves as a connecting element between the individual learning areas. The administrative and all-day school areas will be accommodated in the existing building with its extension. The spatial programme is complemented by specialist rooms, a new sports hall and the newly designed youth centre.
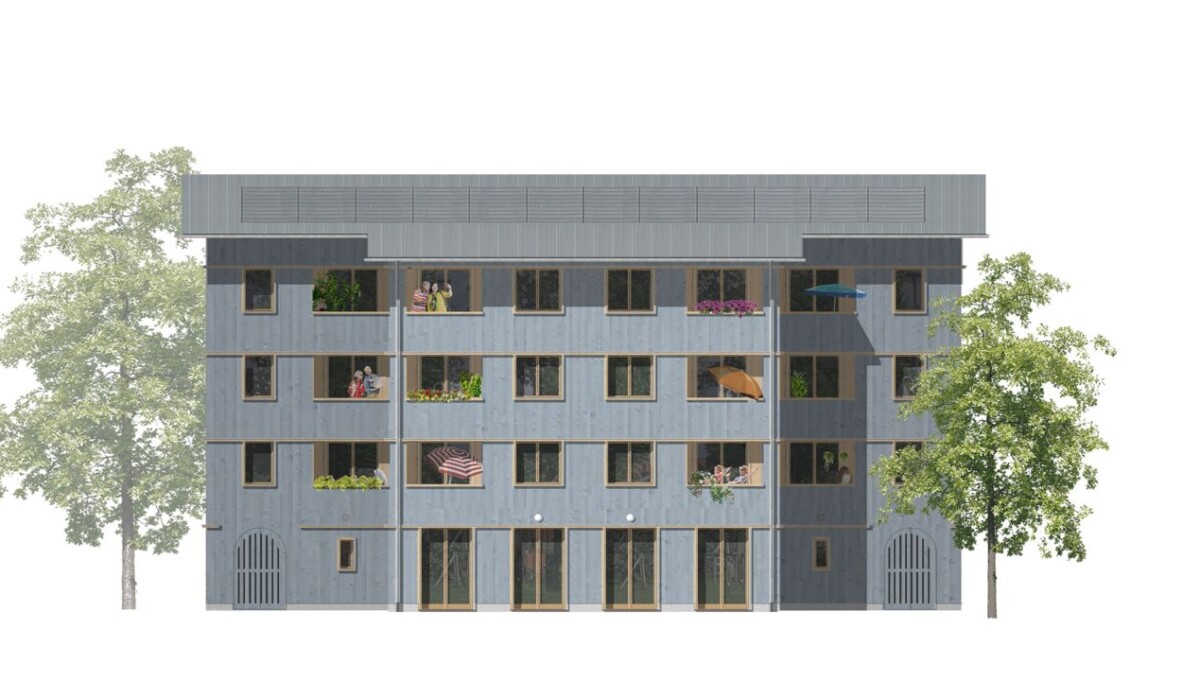
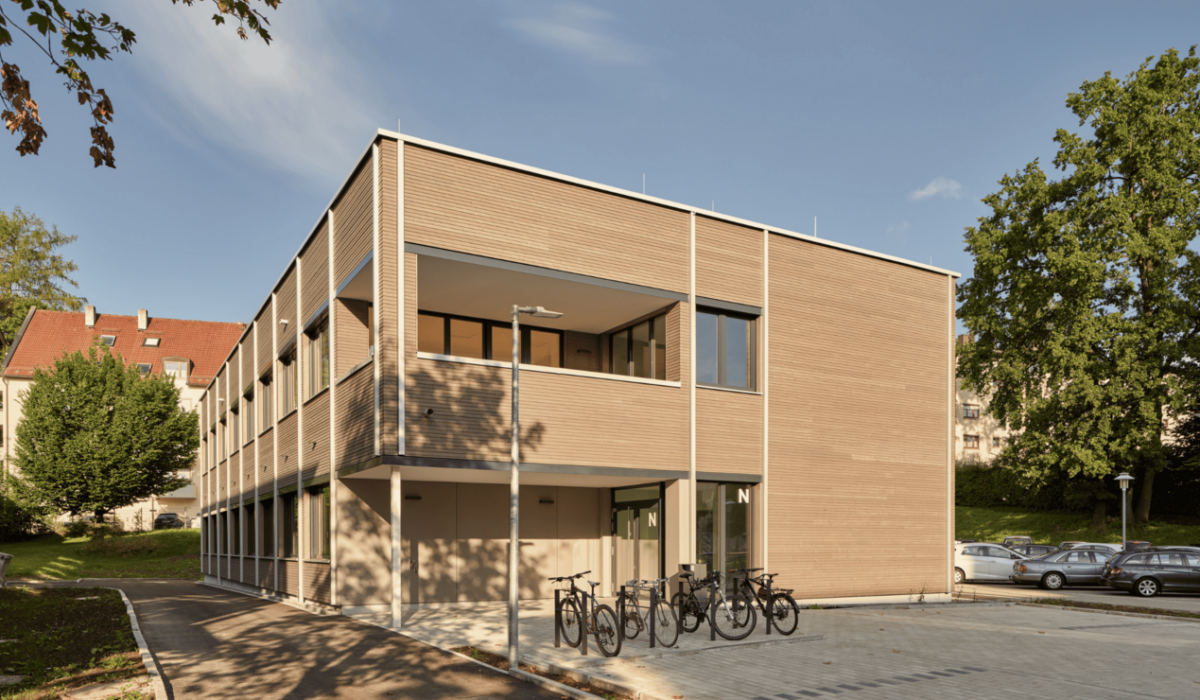
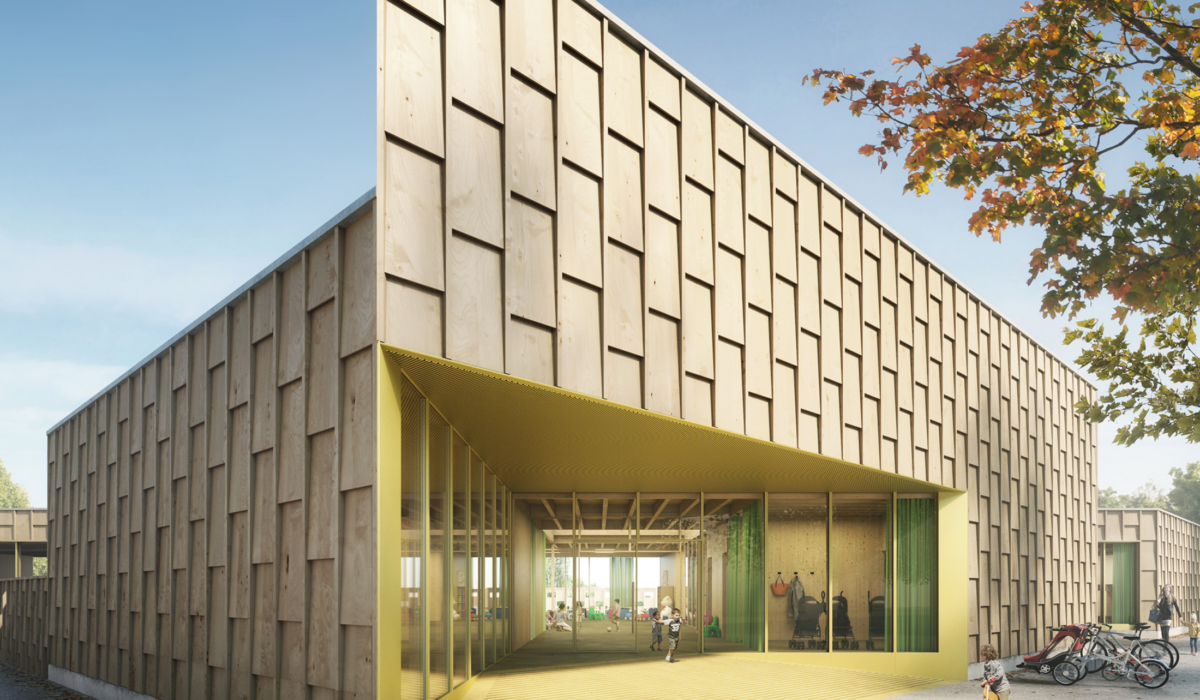
A key component of the project is its sustainable timber construction. The use of natural materials, a high degree of prefabrication and a resource-efficient construction concept all contribute to a sustainable implementation. Ecological, social and economic aspects are given equal consideration.
In order to maintain school operations during the construction period, the project will be implemented in several phases. Thanks to the high degree of prefabrication of the building components, construction times can be reduced and disruption for pupils and teachers can be minimised.
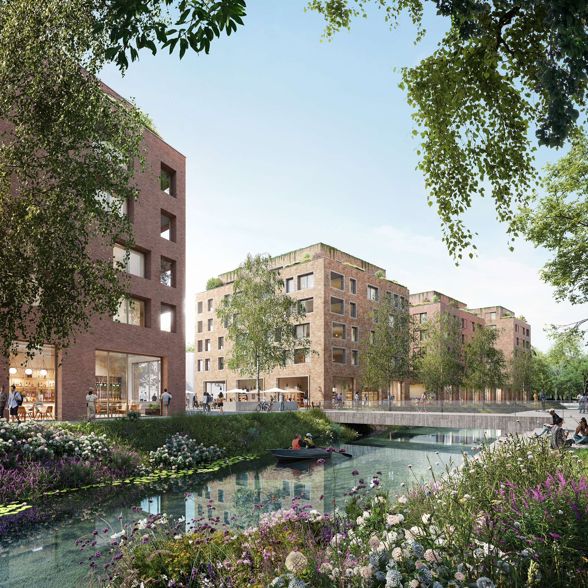
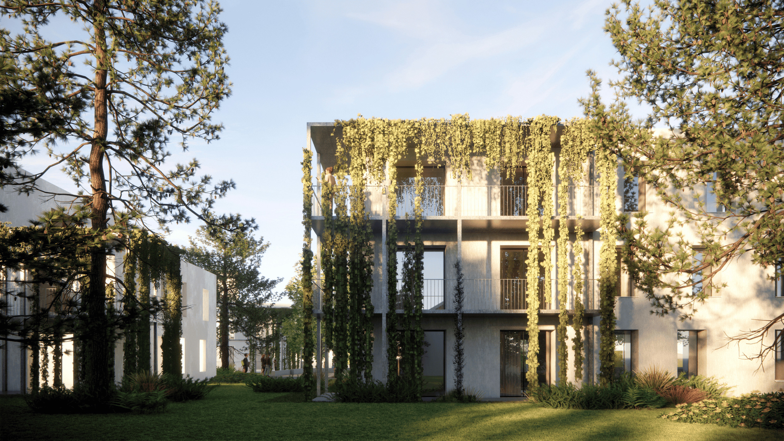
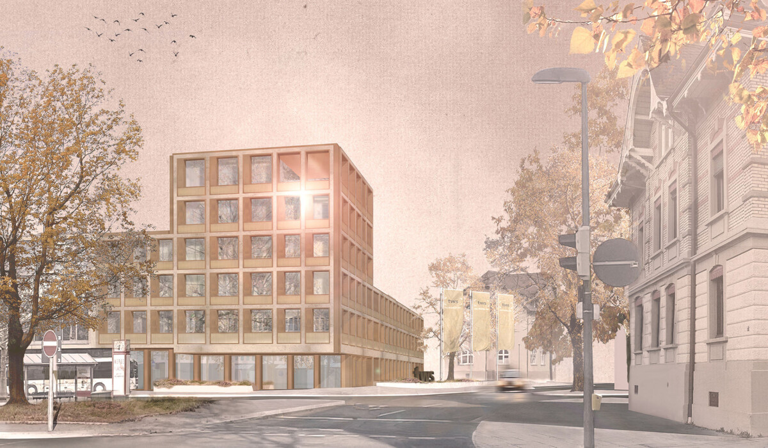
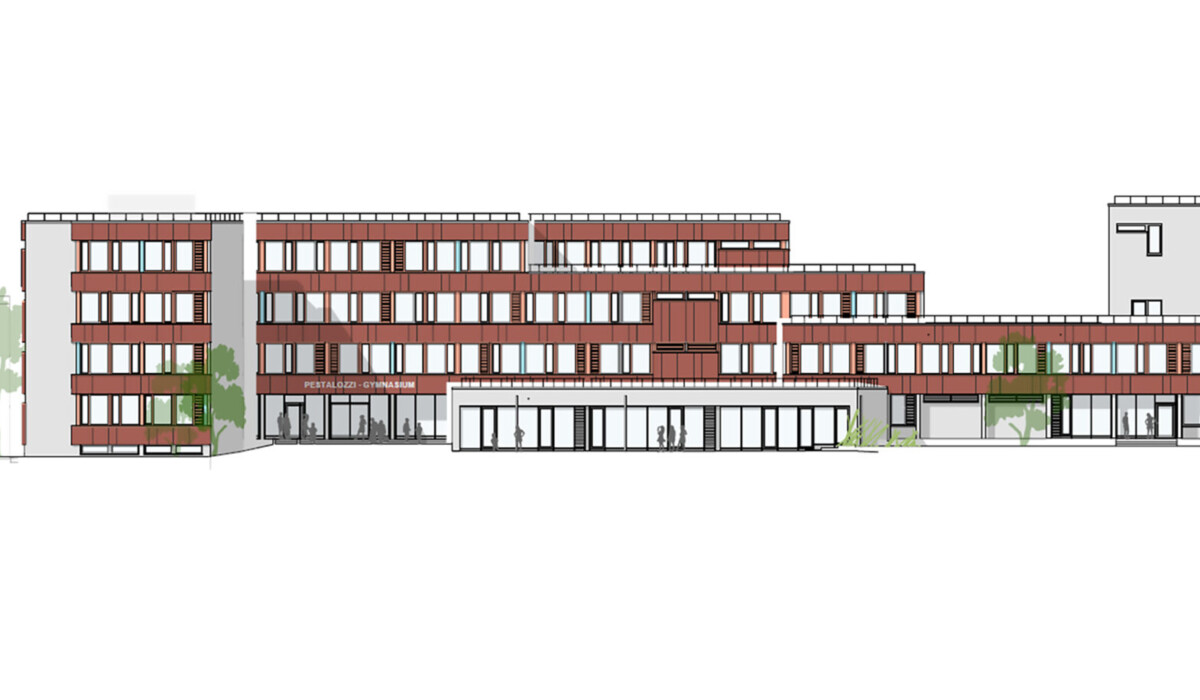
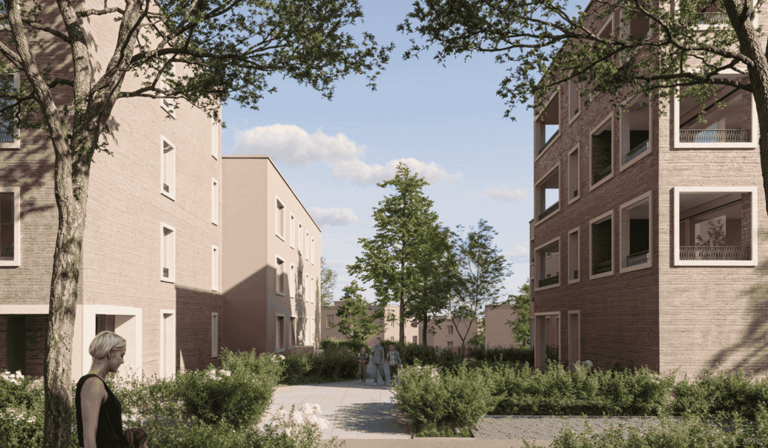
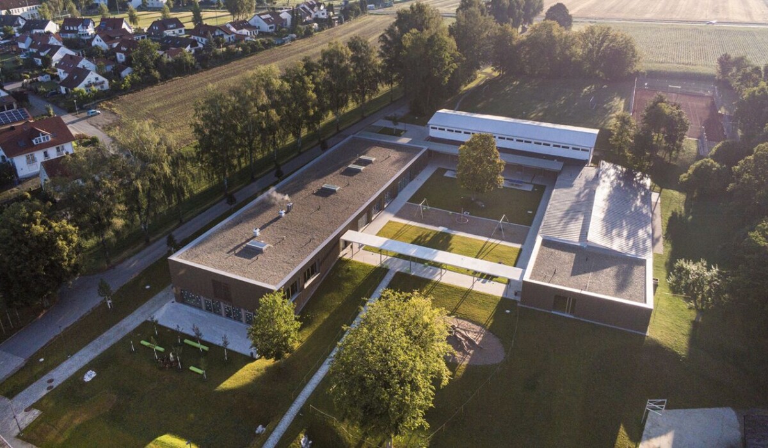
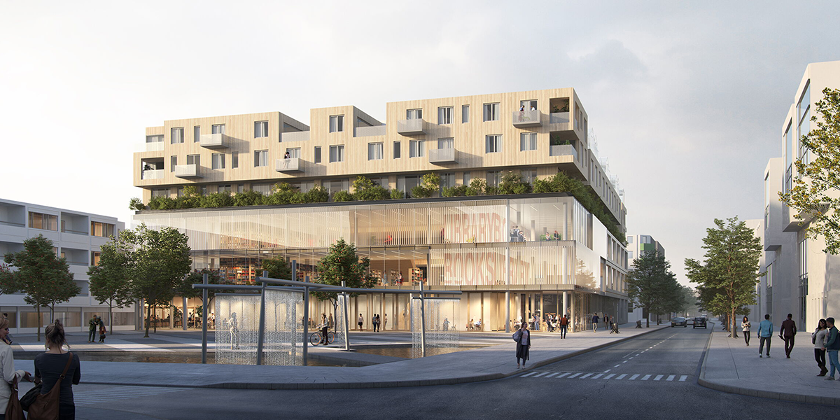
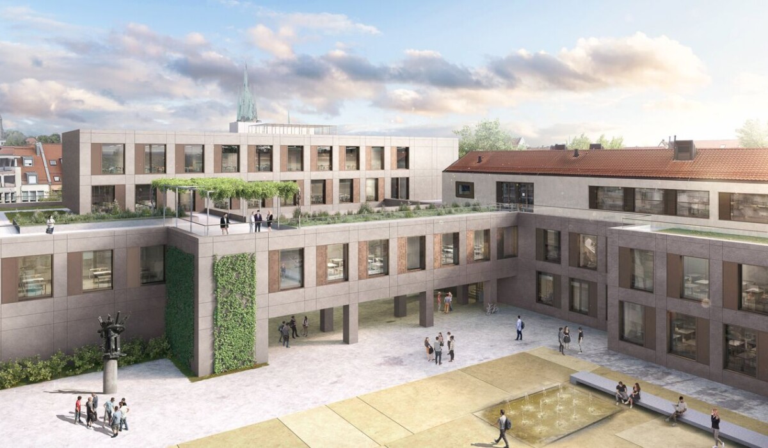
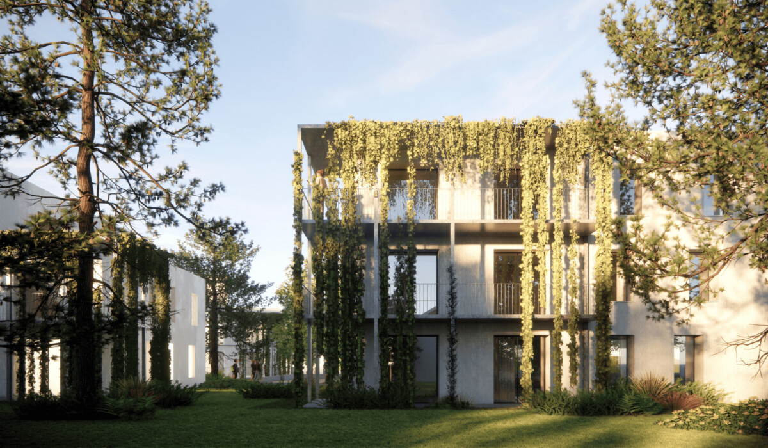
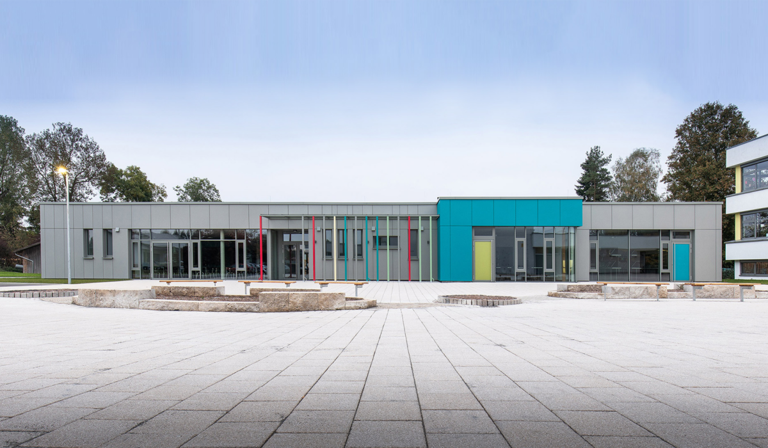
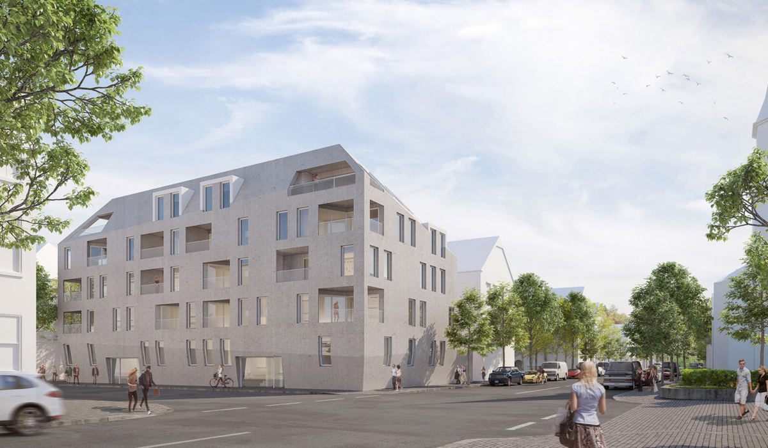
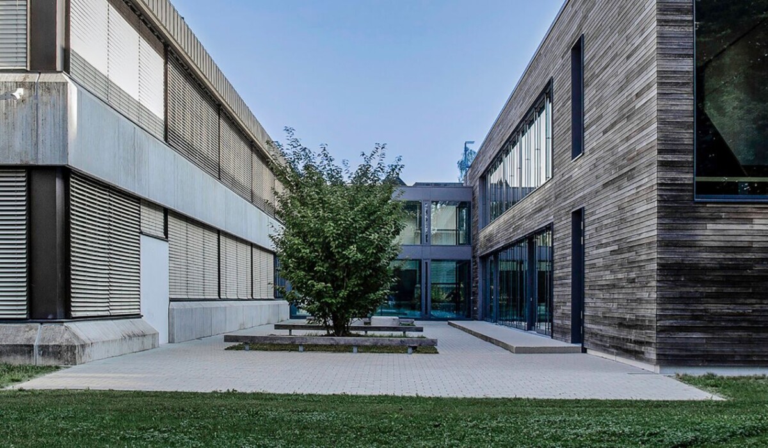
The visualisations show the planned interaction between the extension building, the open spaces and the youth centre on the school campus in Schwarzenbek. They illustrate the architectural integration of the new building into the existing structures as well as the spatial organisation of the different usage areas.
The project is being developed in collaboration with WGA Deutschland GmbH, Vienna.
Copyright visualisations: WGA ZT GmbH
Services
LPH 8 – Construction Management
Location
Schwarzenbek
Client
City of Schwarzenbek
Contracting Party
WGA Deutschland GmbH
Architect
WGA Deutschland GmbH
Gross Building Volume
46,174 m³
Gross Floor Area
11,470 m²
Completion Date
In Progress
Construction Costs
approx. EUR 23 million
Responsible Service Phases
- LPH 8 – Construction Management