Modern Senior Apartments at Klösterle in Wangen im Allgäu
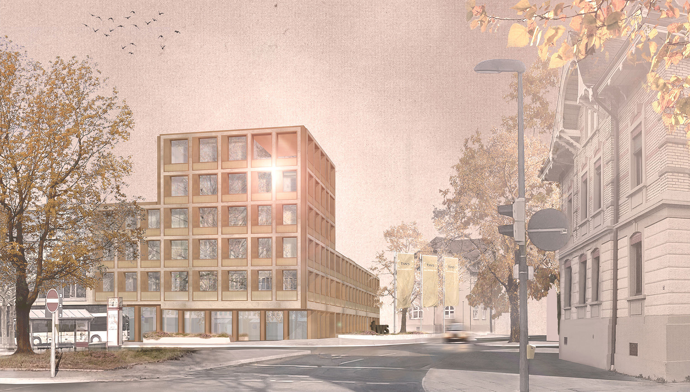
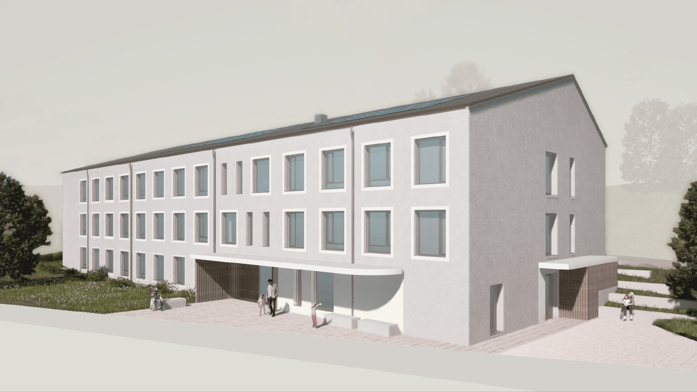
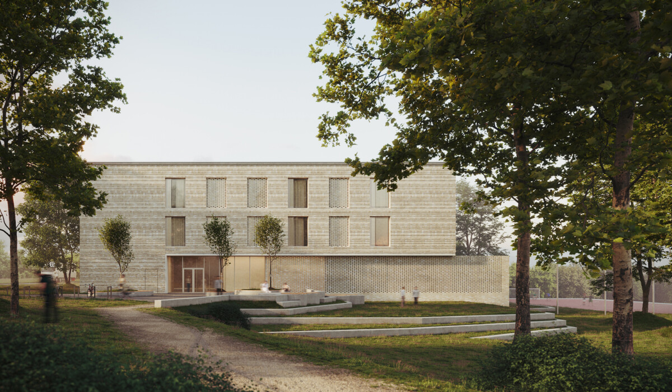
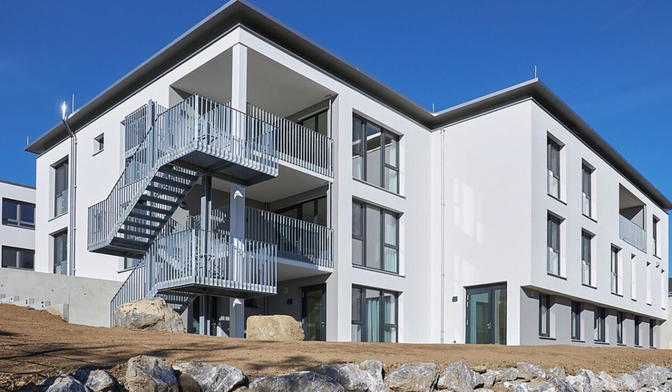
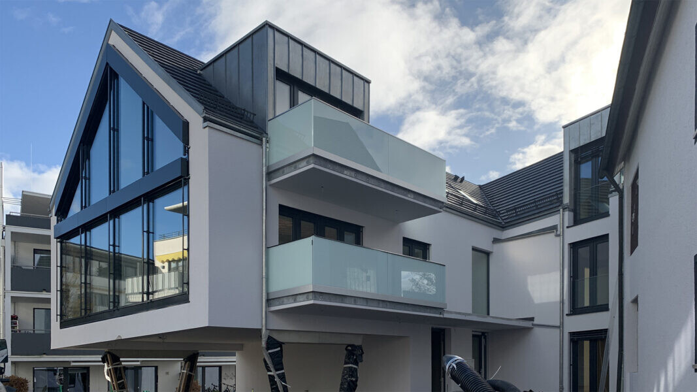
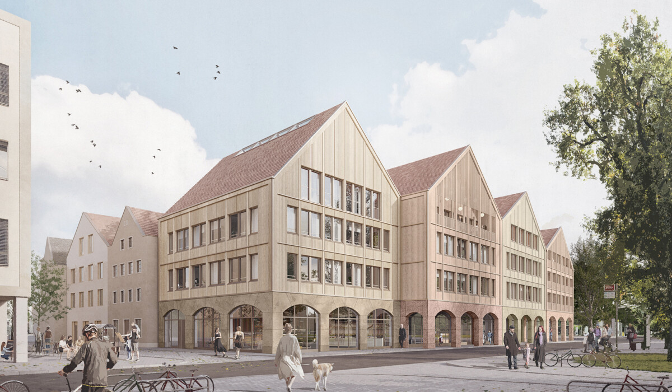
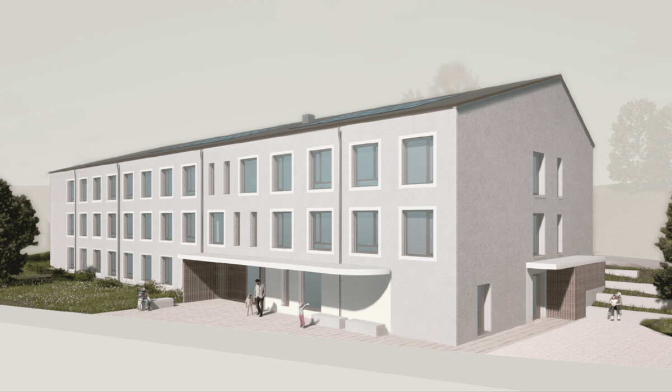
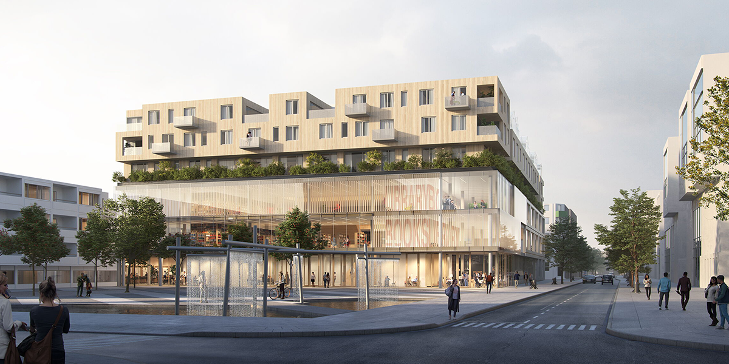
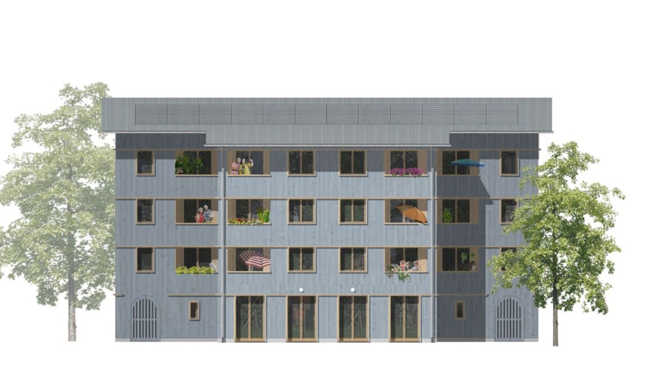
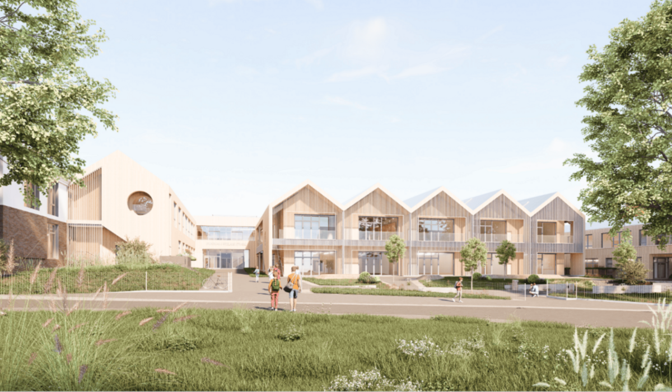
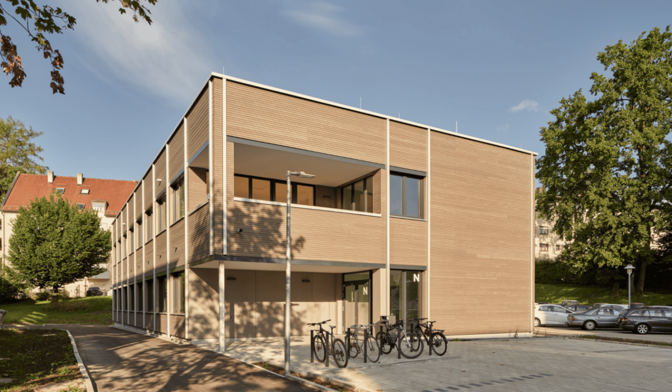
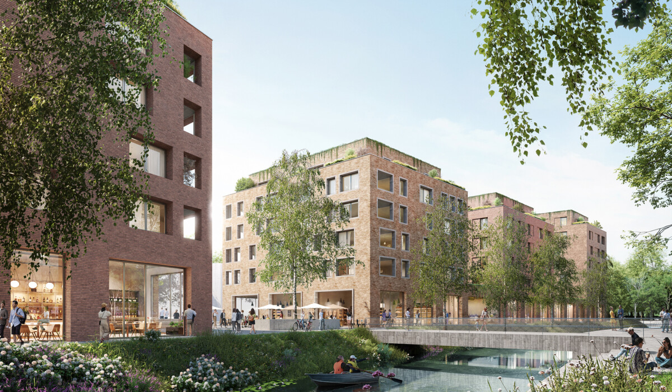
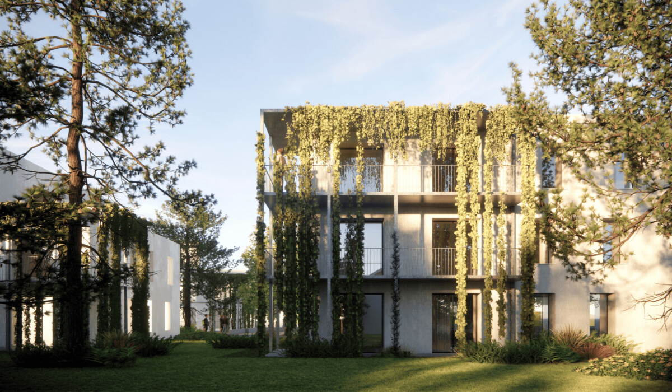
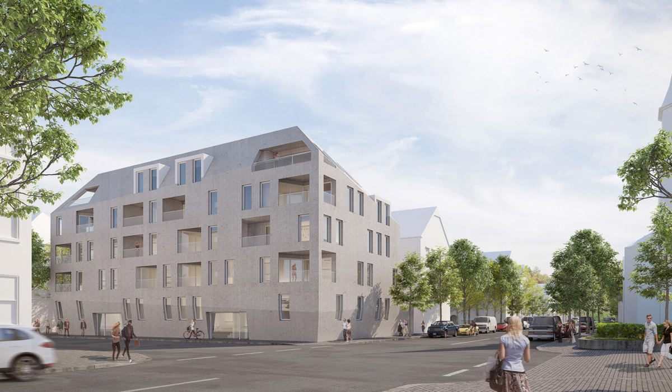
The new “Haus der Bürgerstiftung Wangen” is being built on Am Klösterle in the heart of Wangen im Allgäu, creating contemporary senior apartments in a central location. The project extends over five levels, including a basement, a shared ground floor and three upper floors, each with four apartments. A total of twelve barrier-free senior apartments are being created, offering a modern interpretation of comfortable living in later life.
The residential concept is consistently designed around accessibility and community. While each of the three upper floors accommodates four spacious apartments, the ground floor forms an inviting communal area that encourages social interaction and shared activities.
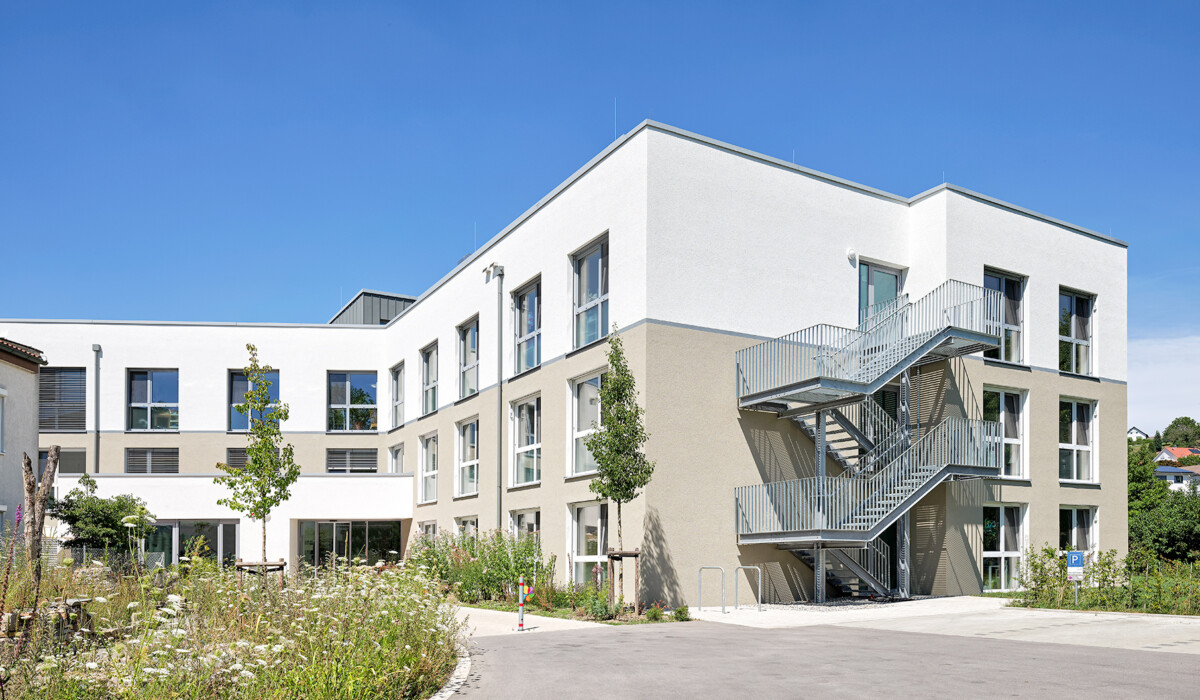
Architecturally, the building is defined by a distinctive stairwell, which is complemented both functionally and in terms of fire safety by an external staircase with protective glass fins. This solution combines safety with a clear architectural design.
The construction is based on a sustainable combination of materials, including waterproof concrete in the basement, reinforced concrete in the stairwell area and timber construction for the communal and residential areas. The result is a modern, resource-efficient and durable building structure.
The “Haus der Bürgerstiftung Wangen” is therefore intended not merely as a residential development, but as a place for living, meeting and social interaction.
Architect commissioned by the client for service phases 1–9: blocher partners, Stuttgart
2XM acts as a subcontractor to blocher partners, providing service phases 6 and 7 (phase 6: 80%; phase 7: 87.5%) as well as construction supervision during service phase 8.
Artistic direction is the responsibility of blocher partners.
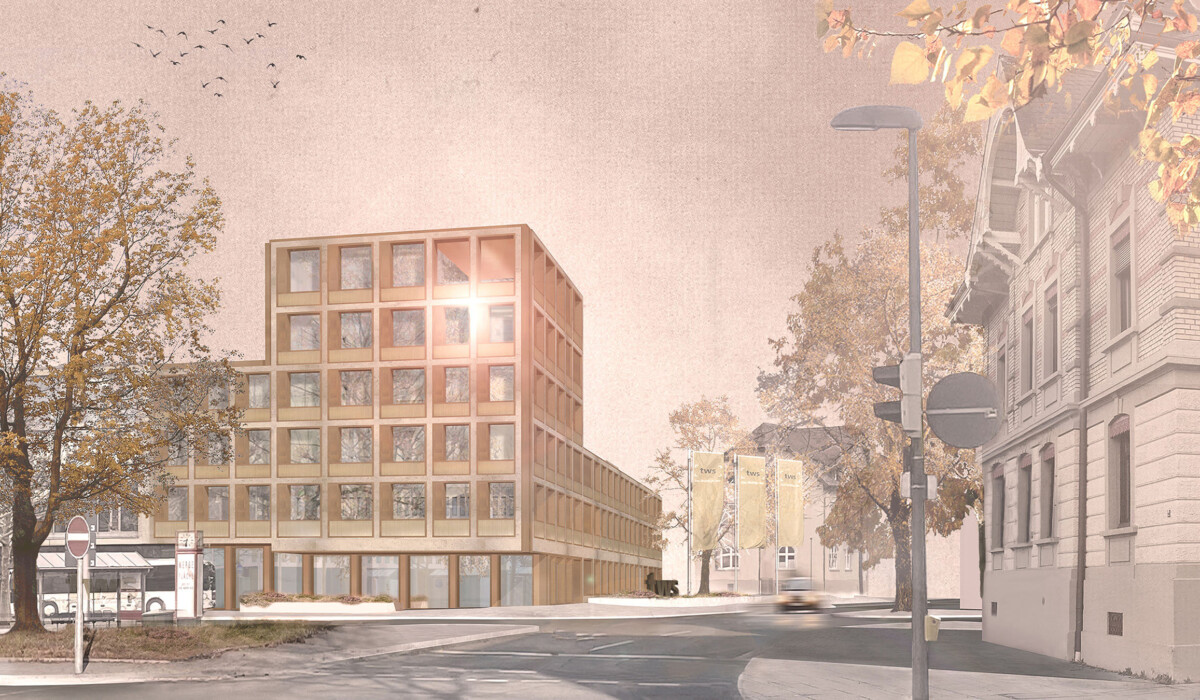
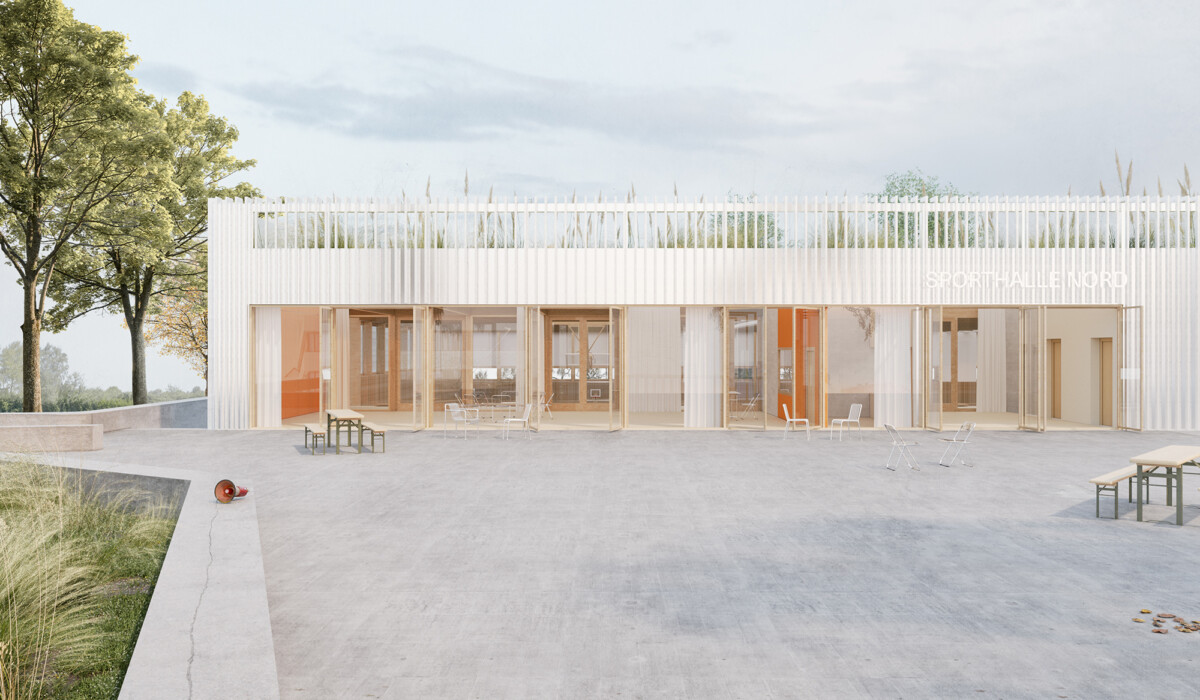
Visualisations: © blocher partners
Services
Tendering (LPH 6), Awarding of Contracts (LPH 7), Construction Management (LPH 8)
Location
Neu-Ulm
Client
Entwicklungsgesellschaft Neu-Ulm
Contracting Party
–
Architect
blocher partners
Gross Building Volume
46,963 m³
Gross Floor Area
15,300 m²
Completion Date
In Progress
Construction Costs
EUR 10,569,083