Extension of Kempten University of Applied Sciences in the Allgäu Region
Modular Construction as a Model for the Future
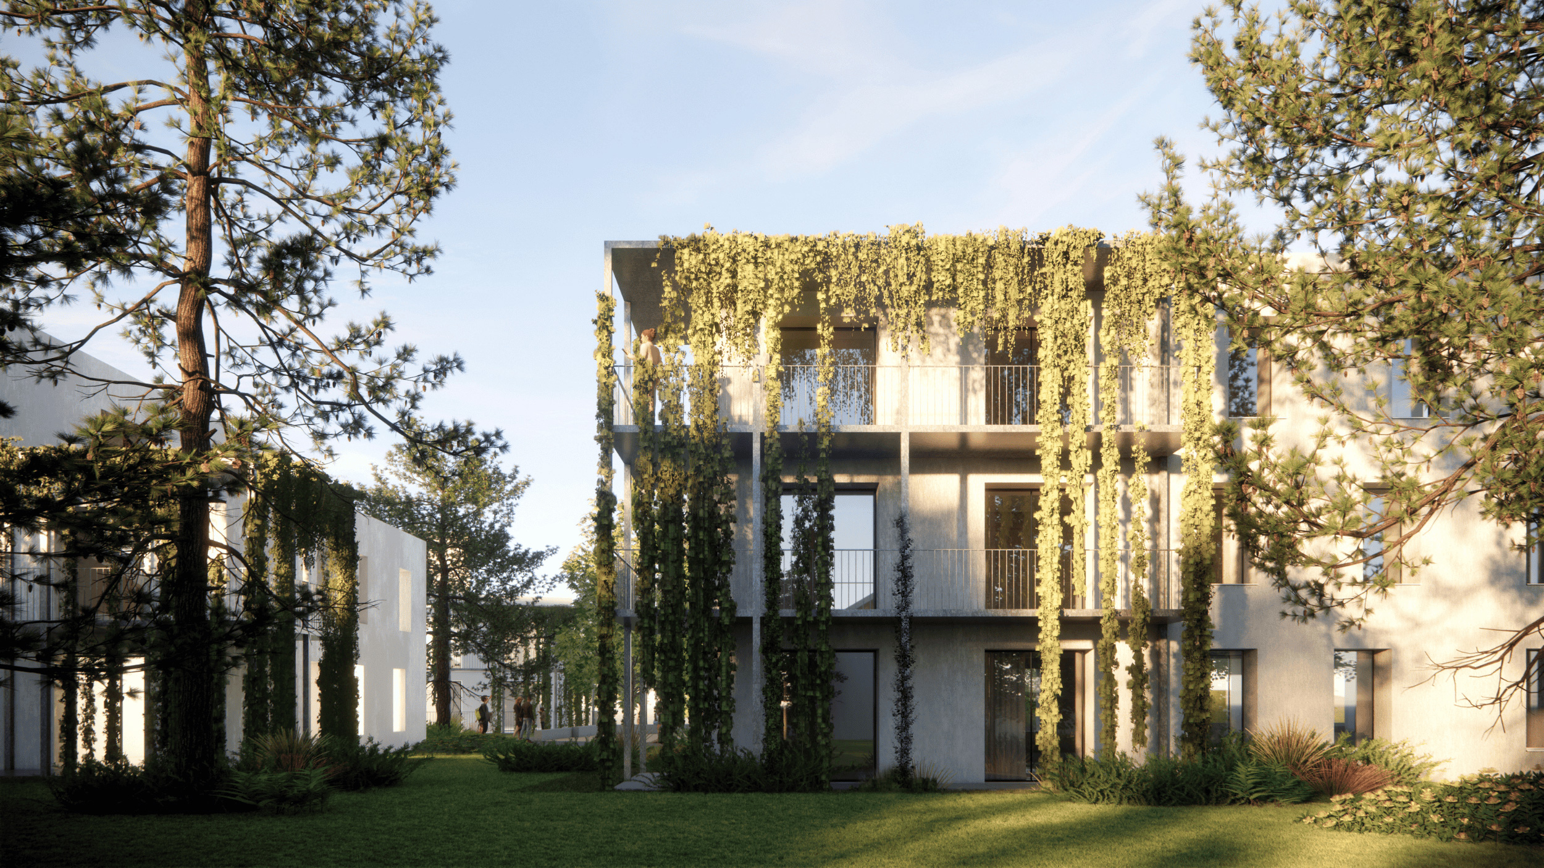
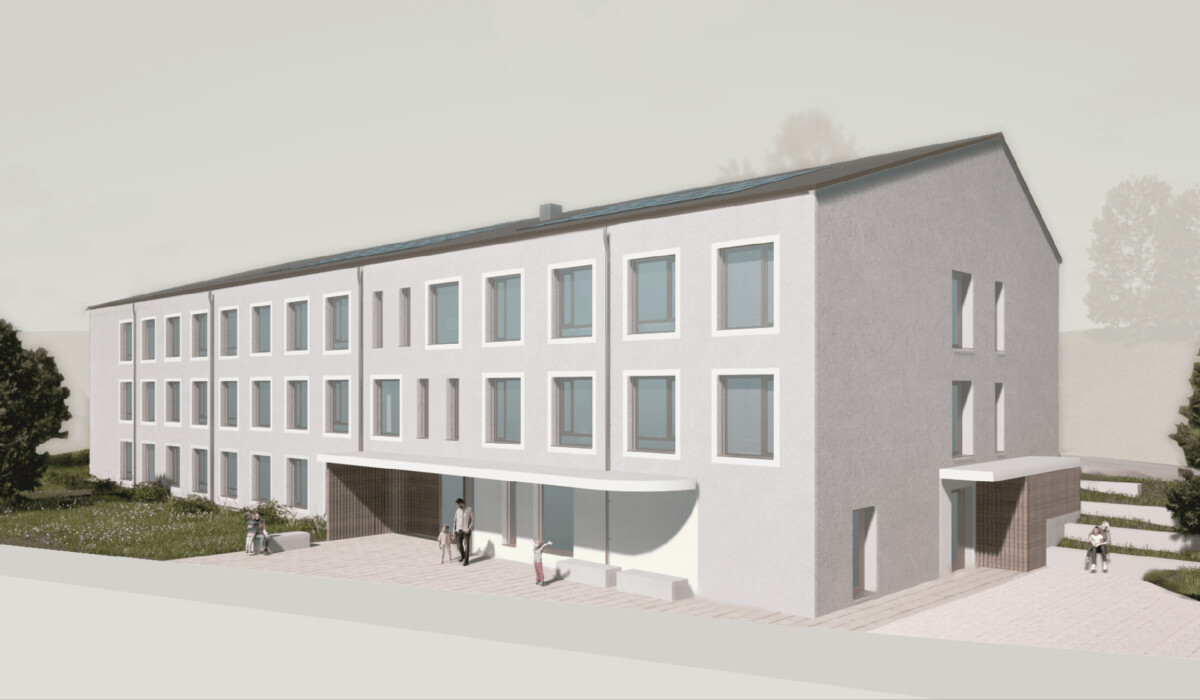
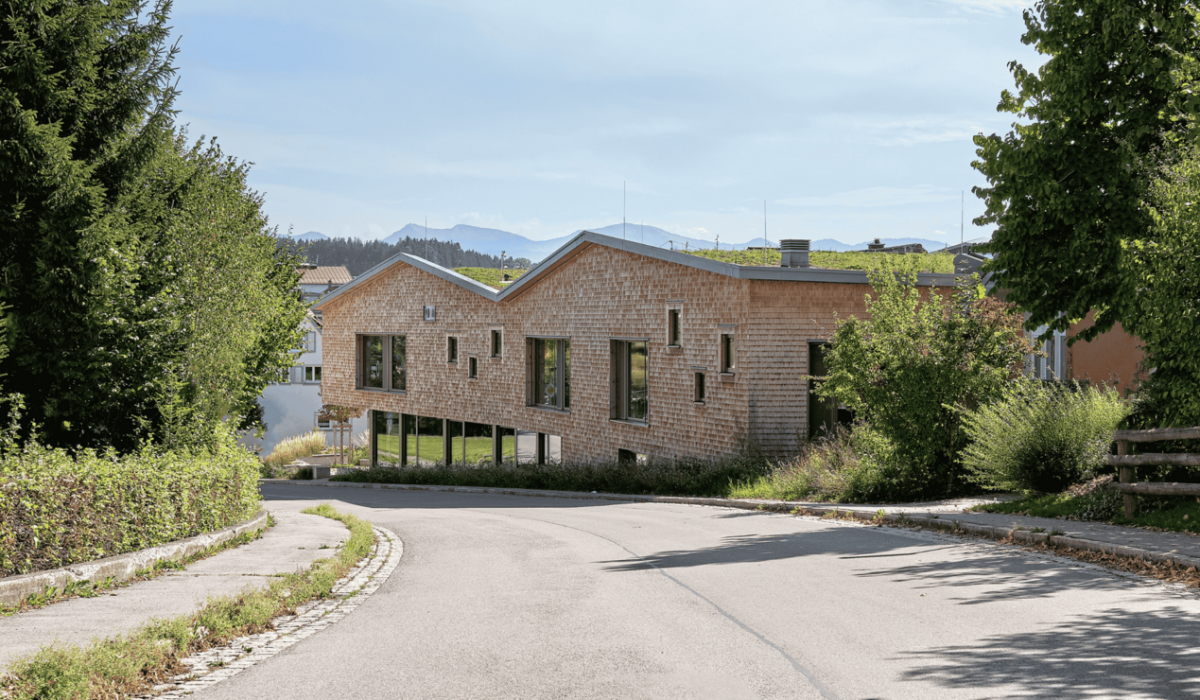
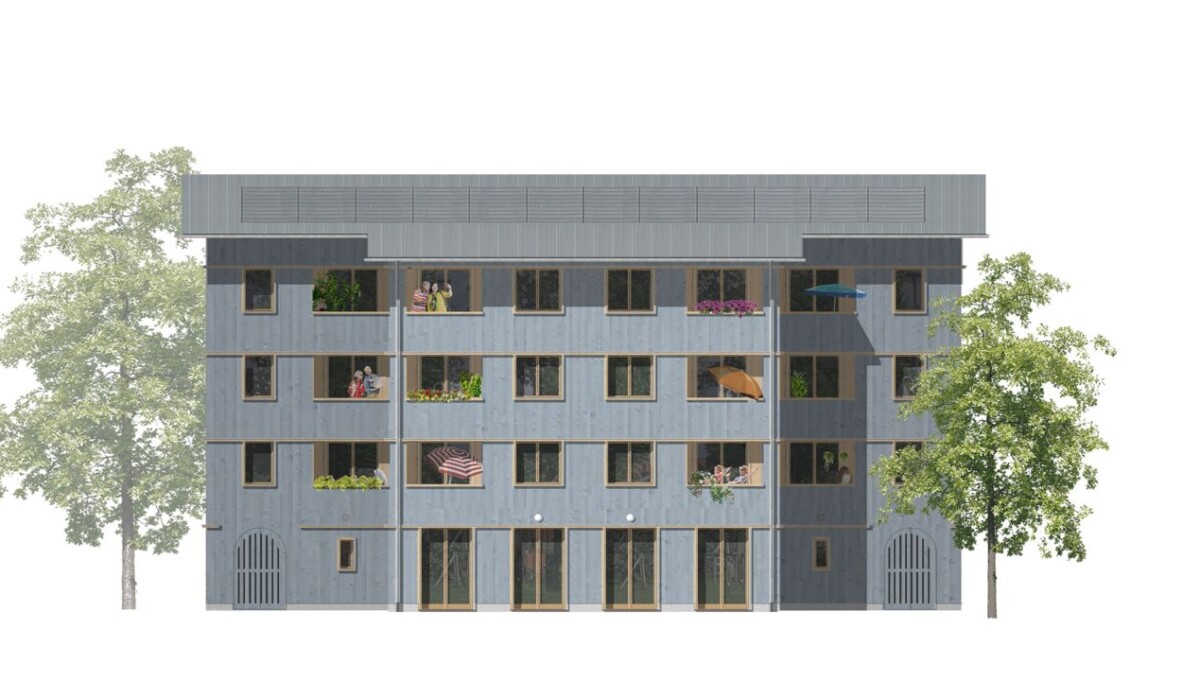
In the context of the High-Tech Agenda Plus, Kempten University of Applied Sciences plays a central role. Planned is an innovative modular building that focuses not only on economic efficiency in spatial organisation, but in particular on the urban planning flexibility of the modular system.
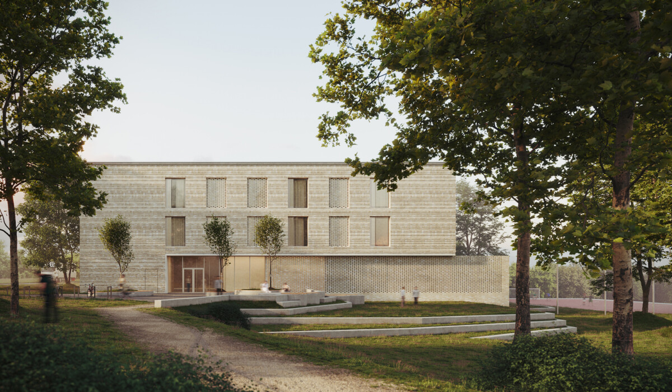
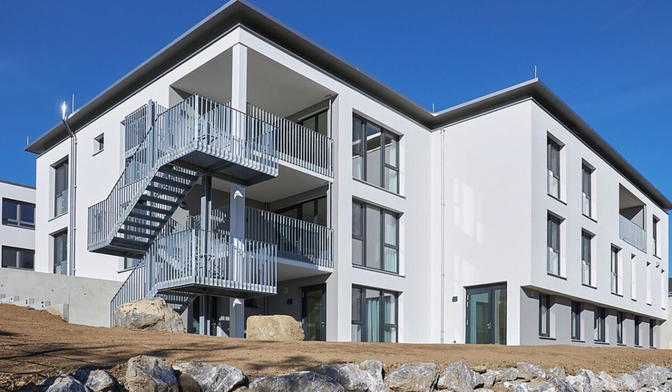
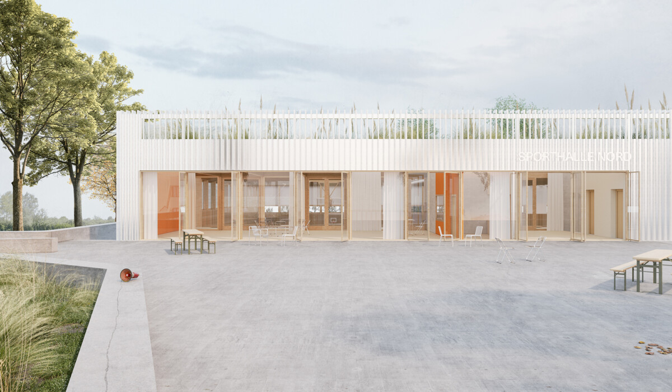
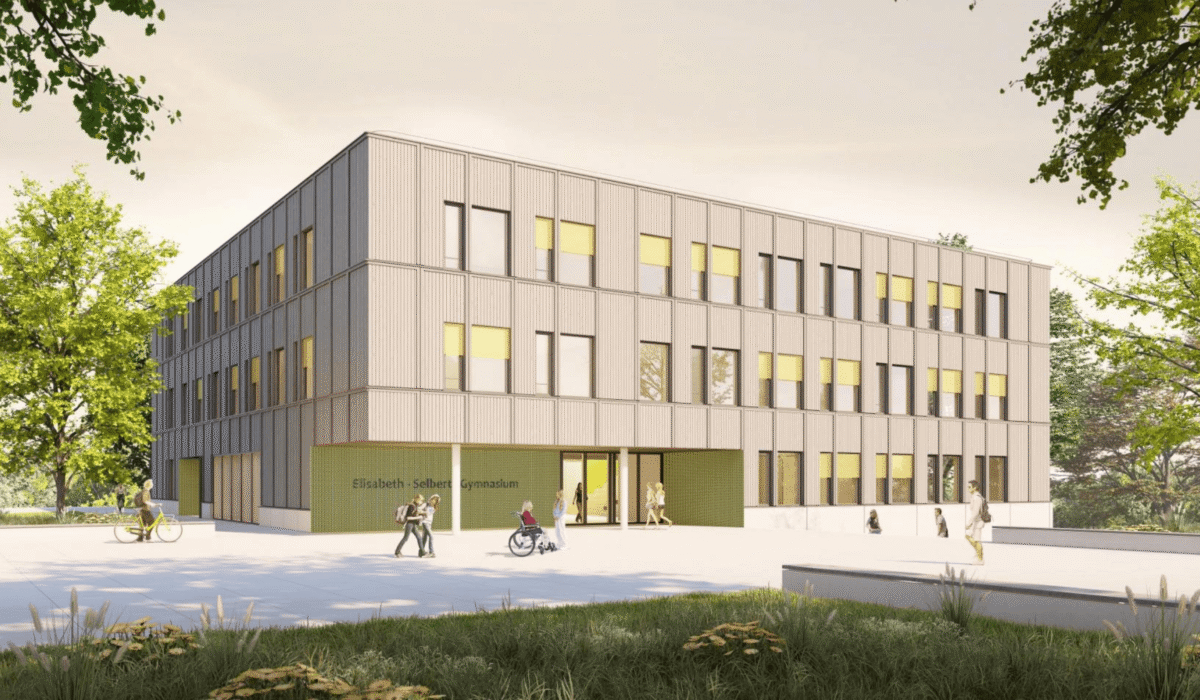
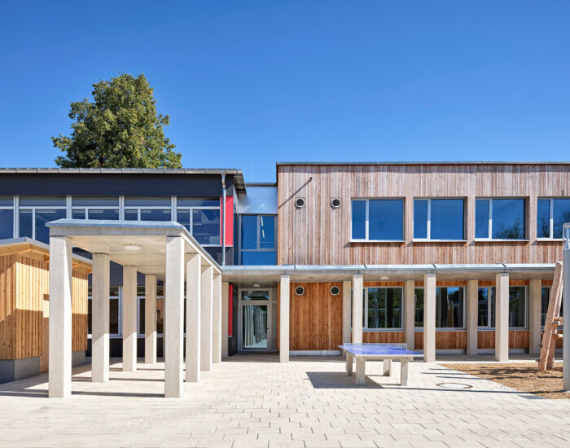
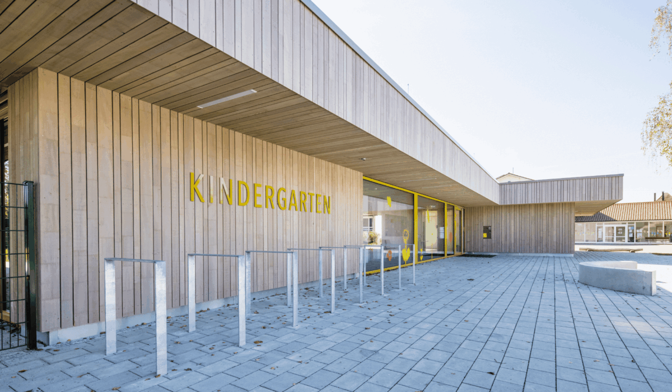
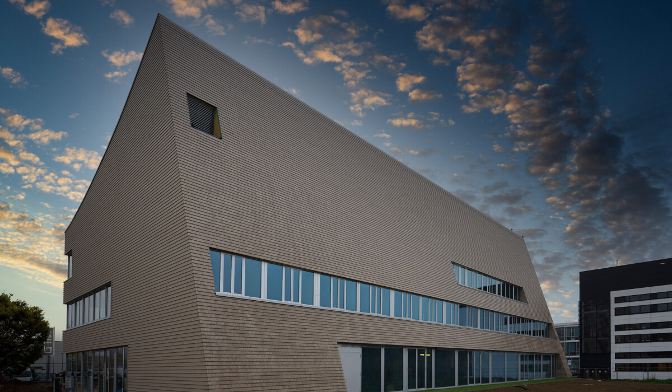
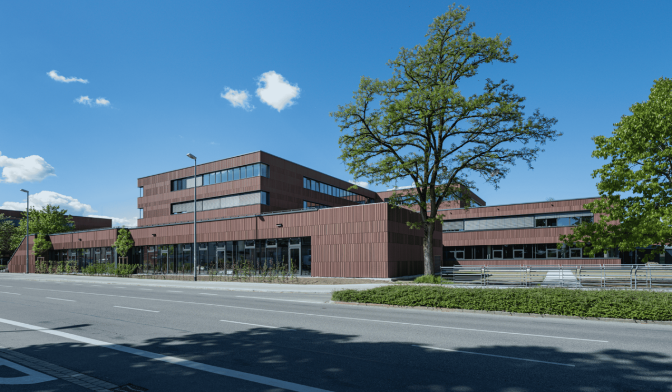
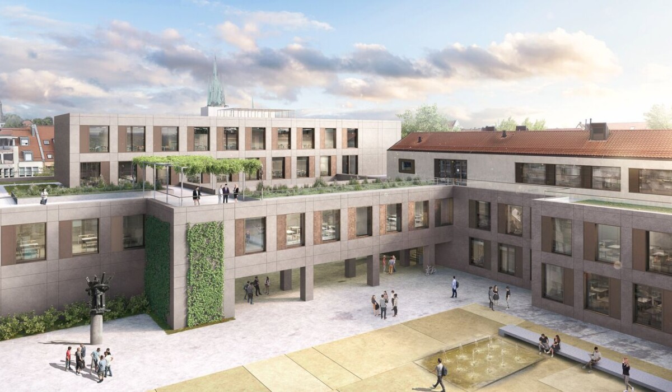
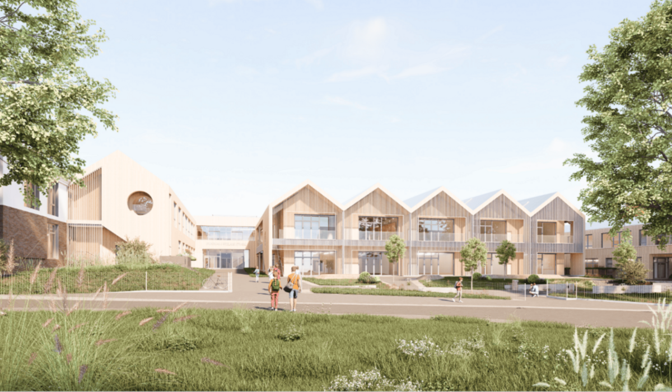
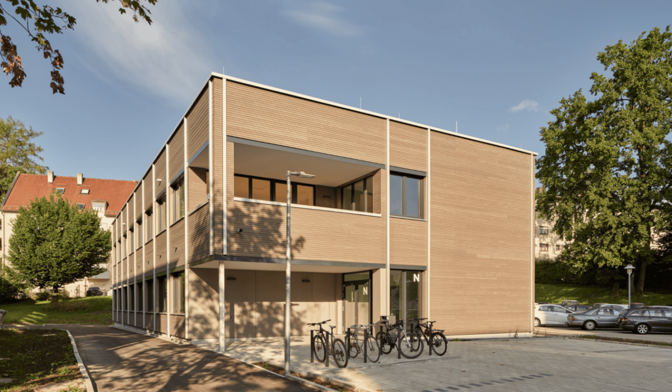
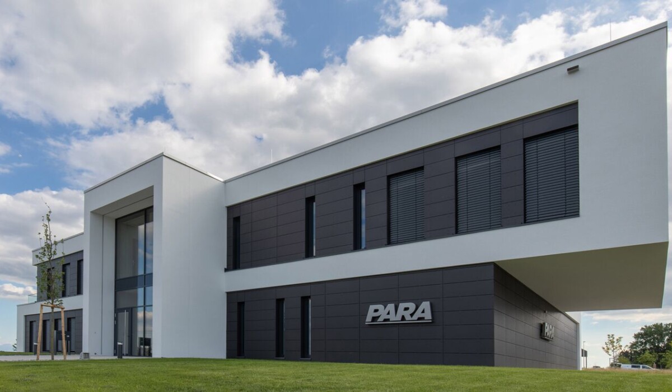
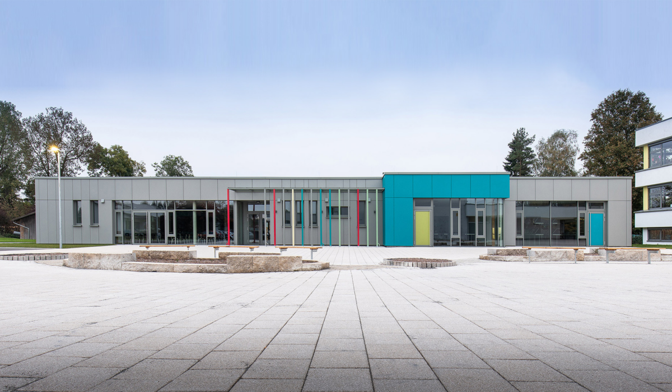
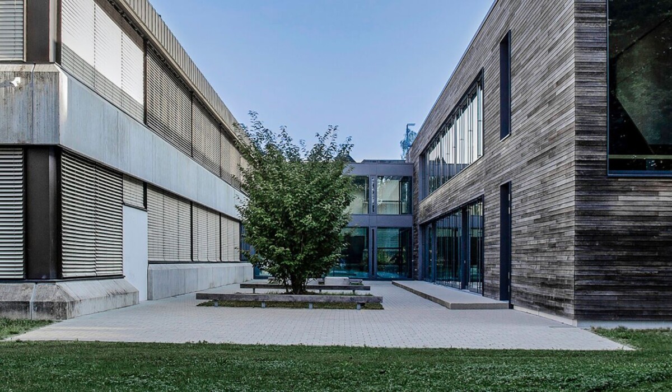
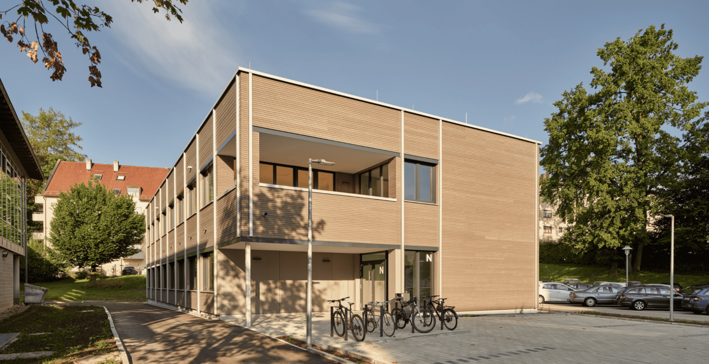
The new two-storey building blends harmoniously into the existing university campus. Access is provided via the existing forecourt, which is designed as a clear interface to the new building. Additional parking spaces for bicycles, e-mobility and accessible parking ensure good transport connections.
The seminar rooms and laboratory areas on the ground floor are accessible via a covered passage. This continues via the central circulation core to the office spaces on the upper floor. A tea kitchen and a loggia positioned in front of the units connect them with the neighbouring university buildings and create a pleasant quality of stay.
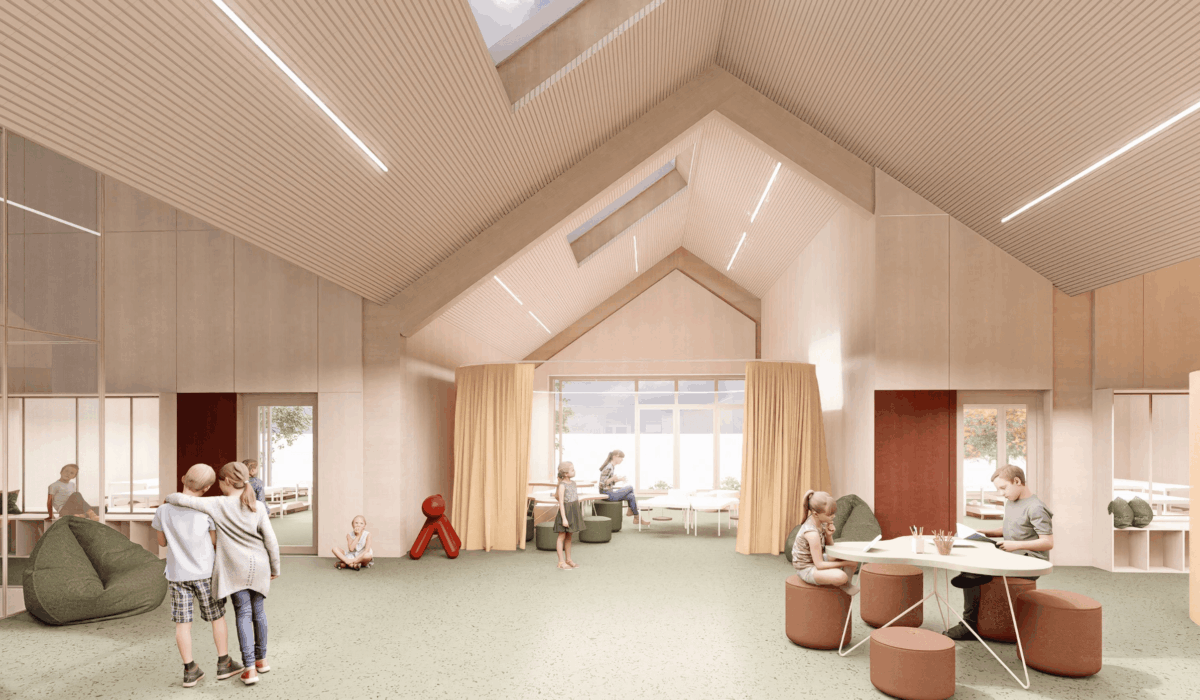
The modular system is based on a flexible, open grid that enables both economical and architecturally sophisticated solutions. The concept can be realised in various construction methods – timber, concrete, steel or hybrid – and also takes into account the option of room modules.
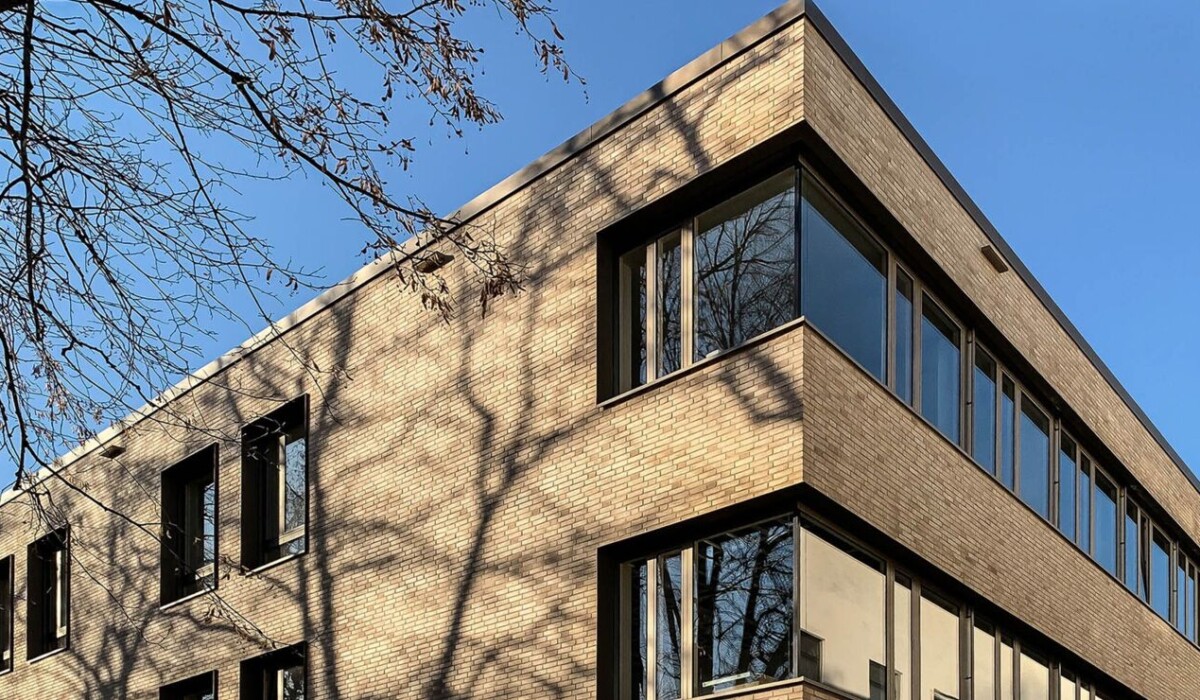
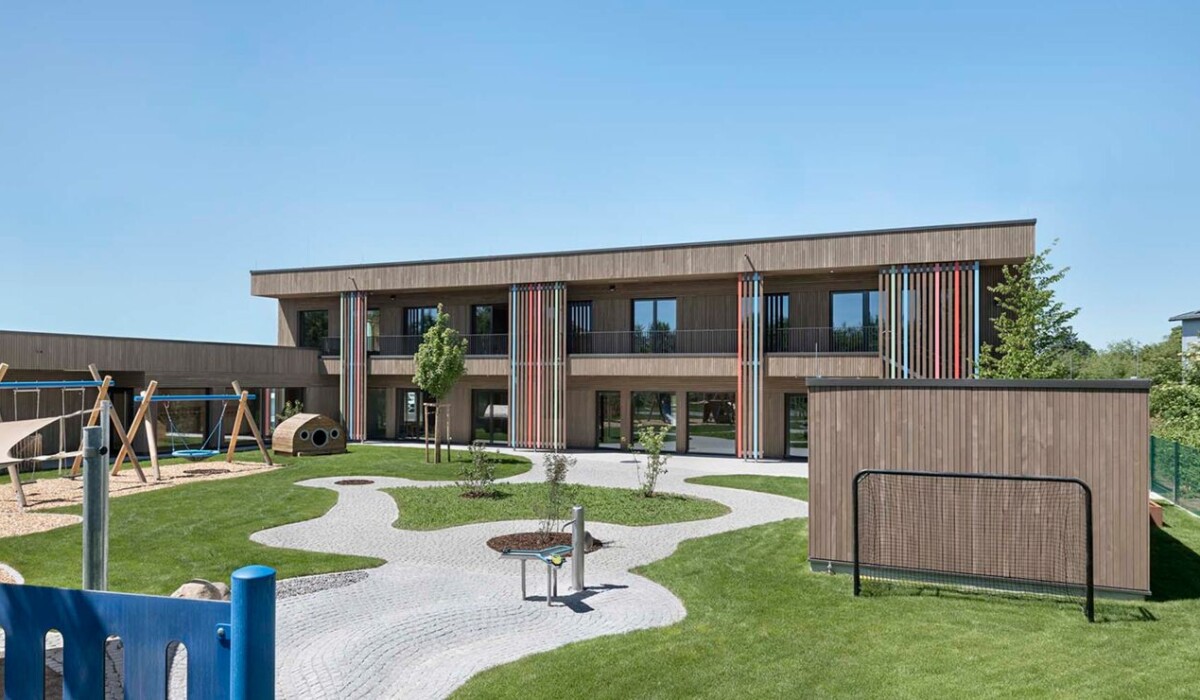
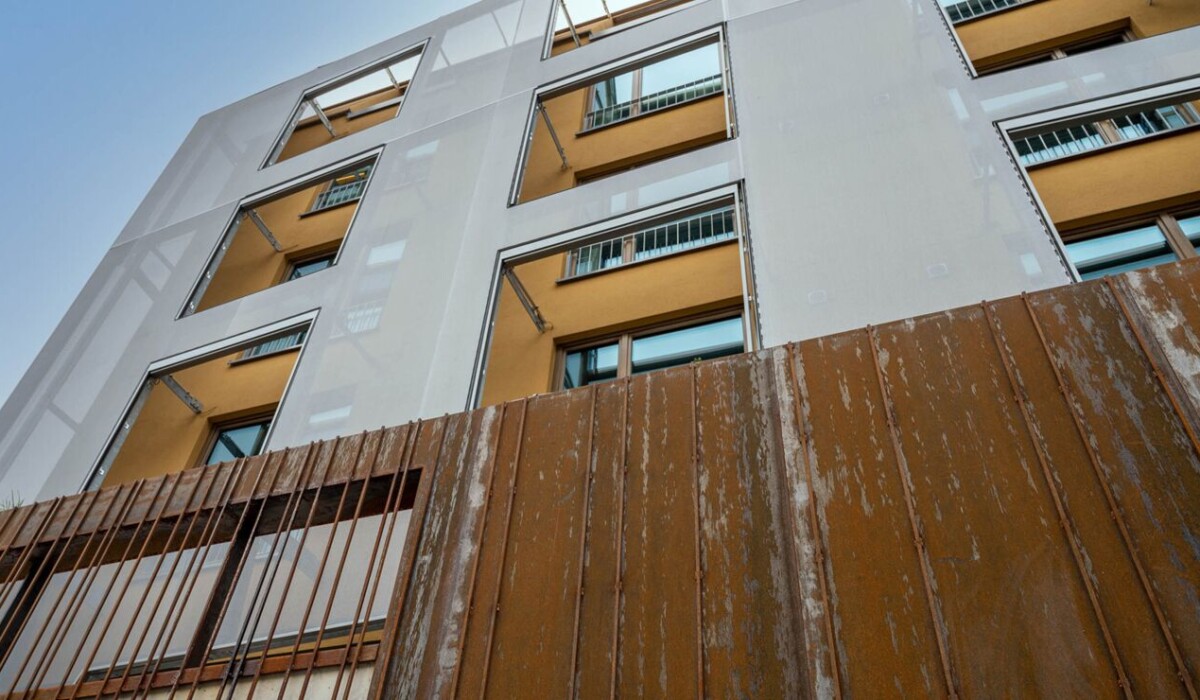
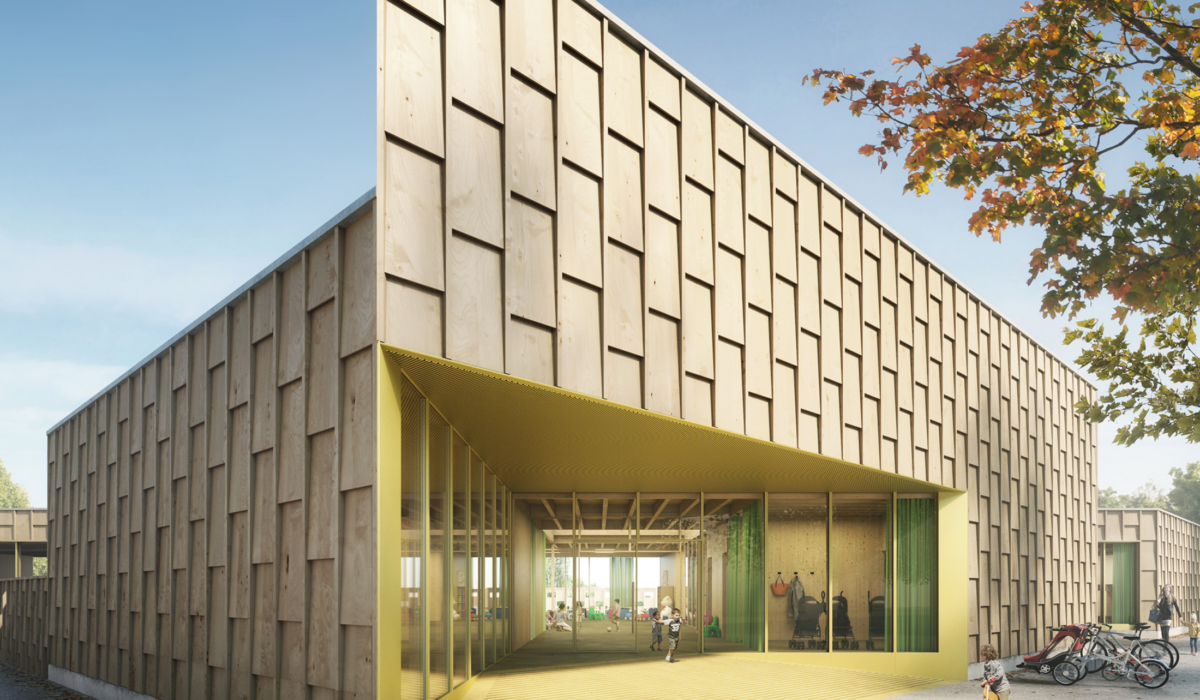
The façade design is created using a variable, externally mounted element that can be installed within the grid without scaffolding. This allows for different design variants in timber, metal or render.
A key feature of the system is its expandability: in addition to the possibility of adding extra storeys and longitudinal extensions, the modular structure also allows flexible adaptations to future changes in use. The ease of dismantling and reusability of the modules further underline the ecological and economic aspirations of the concept.
Services
Quality Assurance (QA)
Location
Kempten (Allgäu)
Client
Staatliches Bauamt Kempten
Contracting Party
Staatliches Bauamt Kempten
Architect
WGA ZT GmbH
Gross Building Volume
3,430 m³
Gross Floor Area
936 m²
Completion Date
2024
Construction Costs
EUR 5,011,916
Responsible Service Phases
- Quality Assurance (QA)