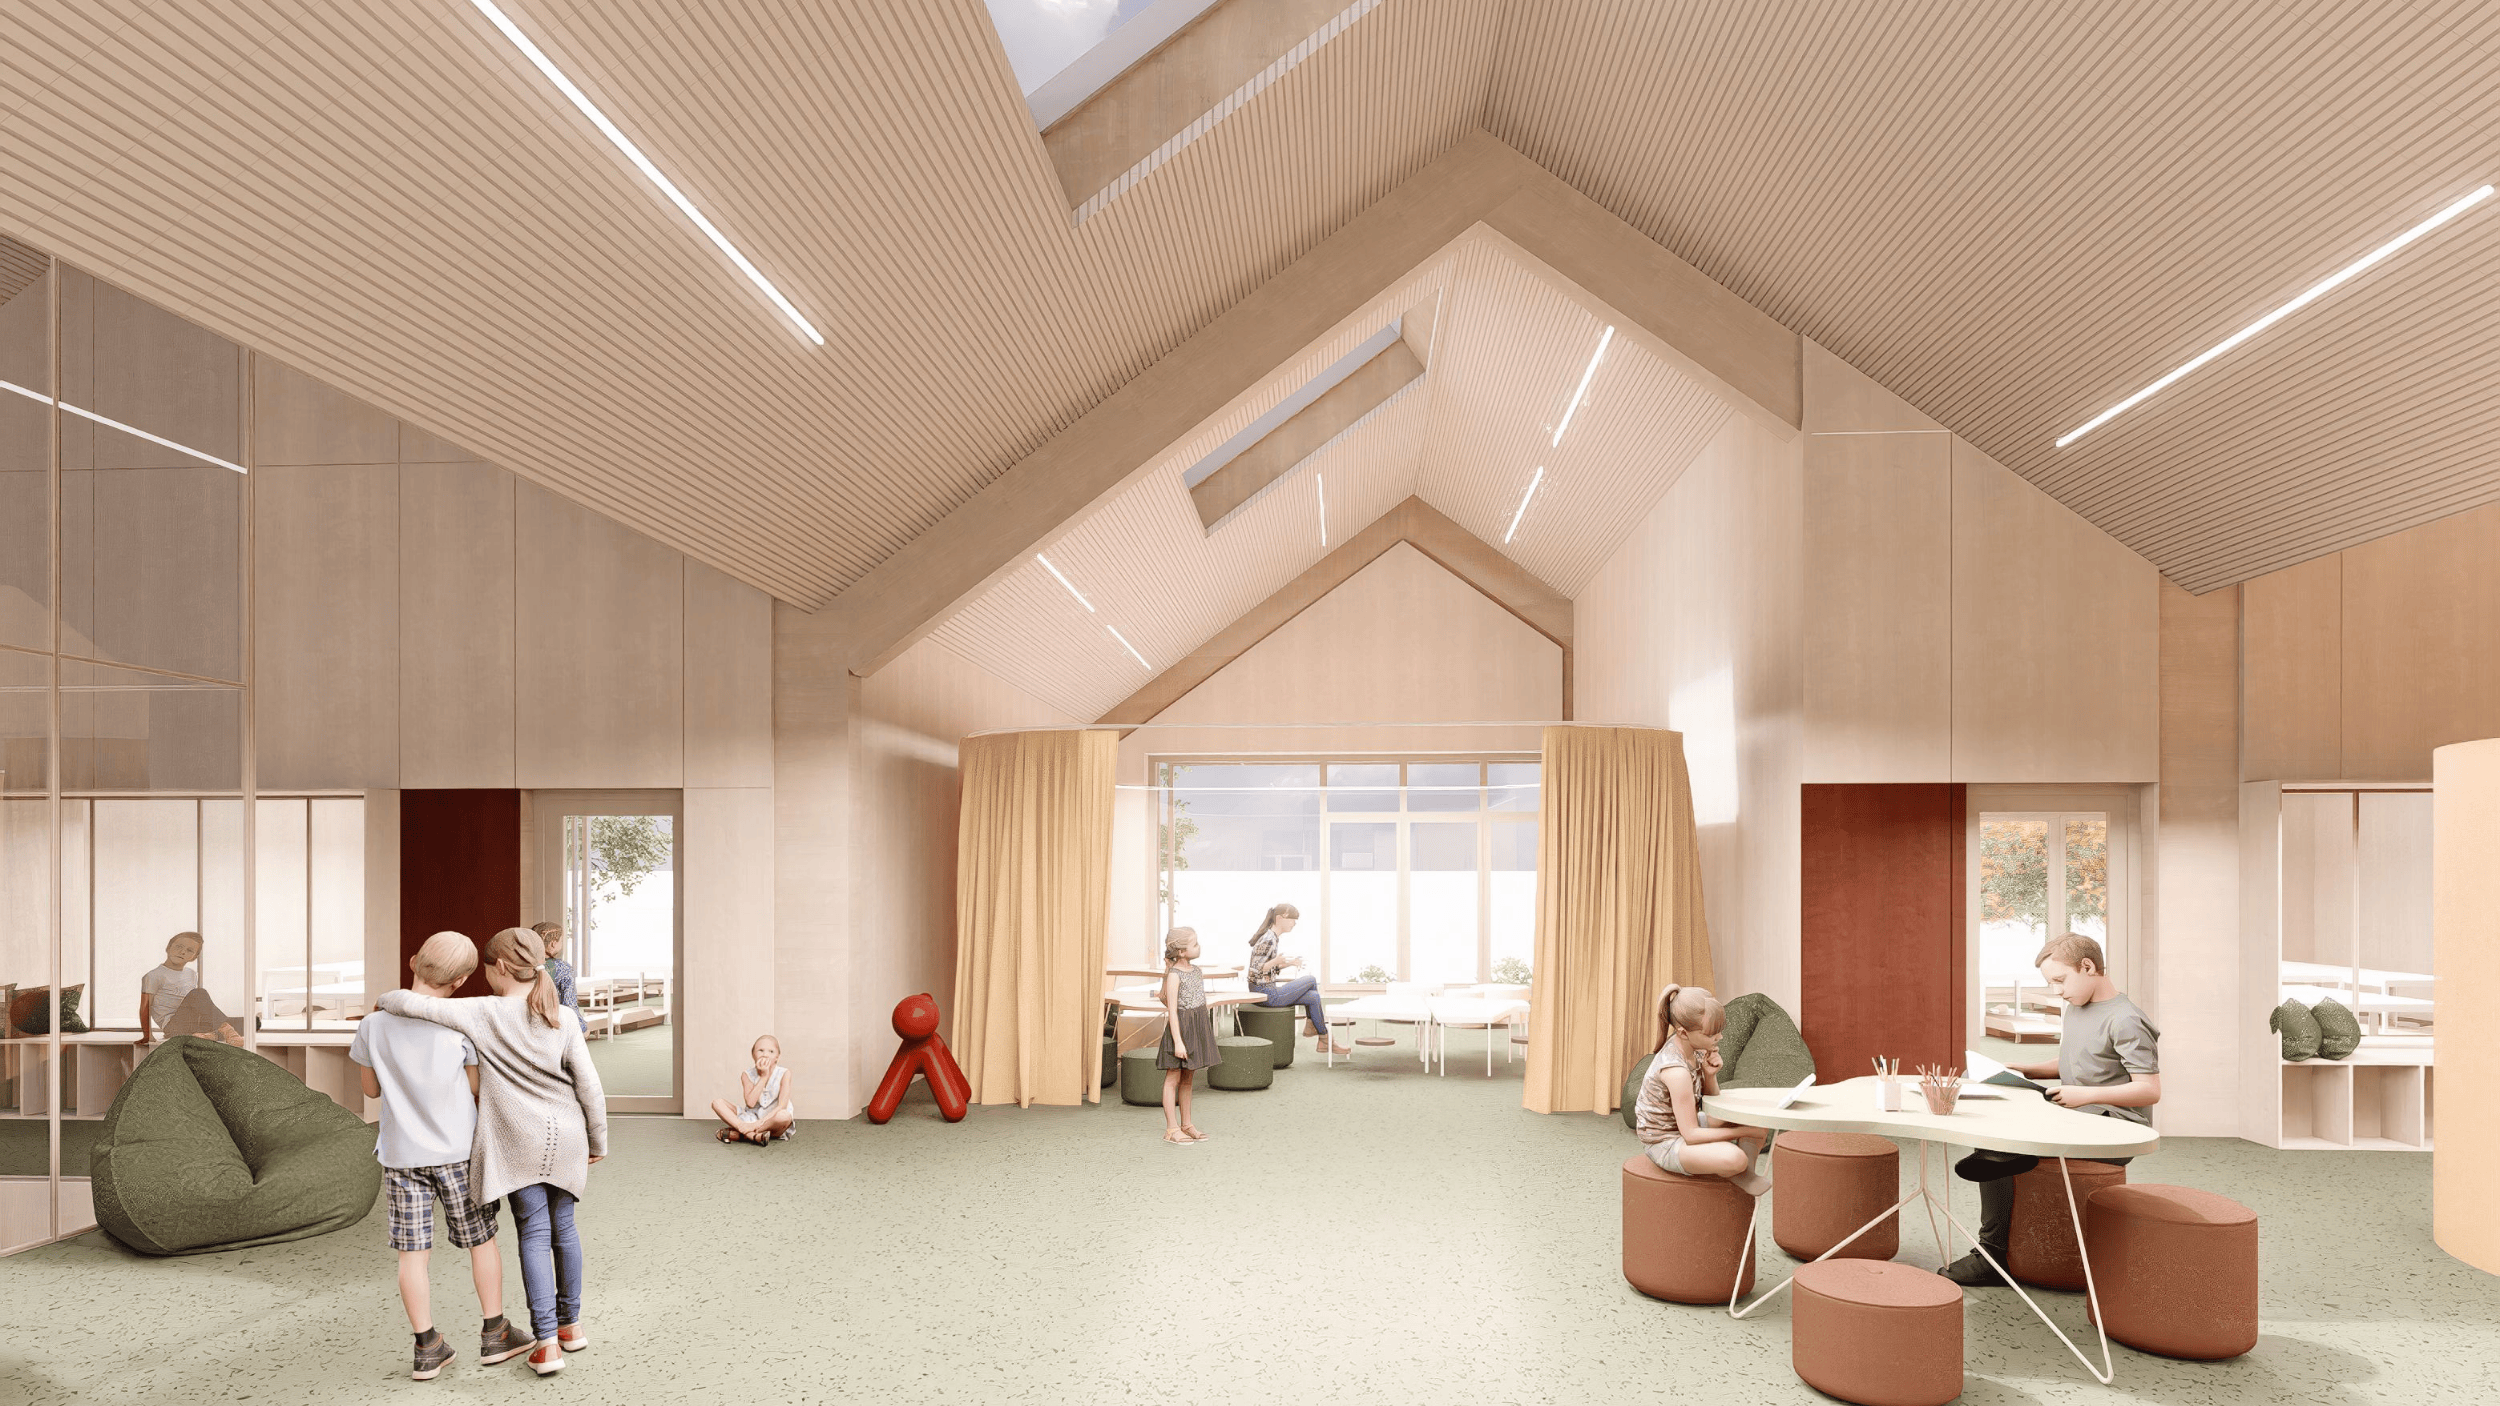
New St. Vincenz Kindergarten and Family Centre
A Place for Education and Community
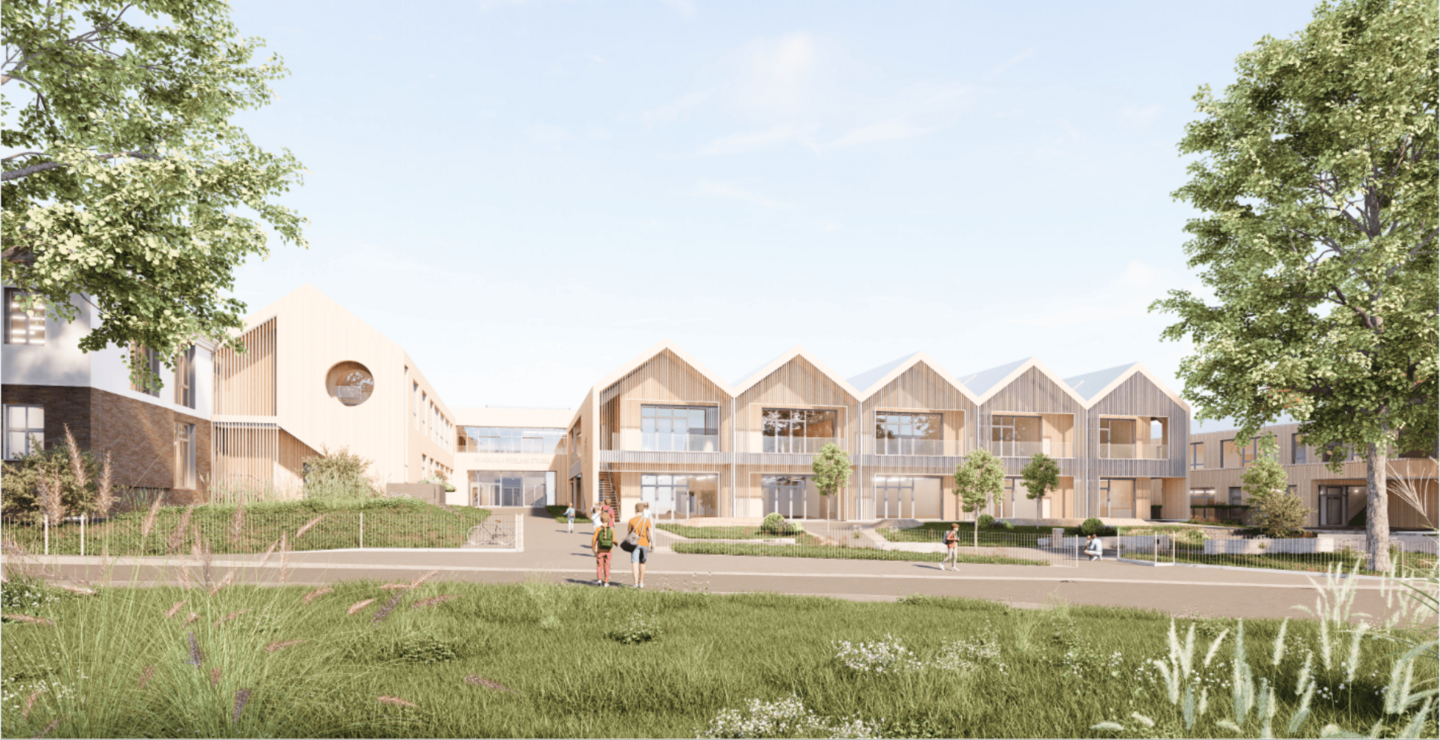
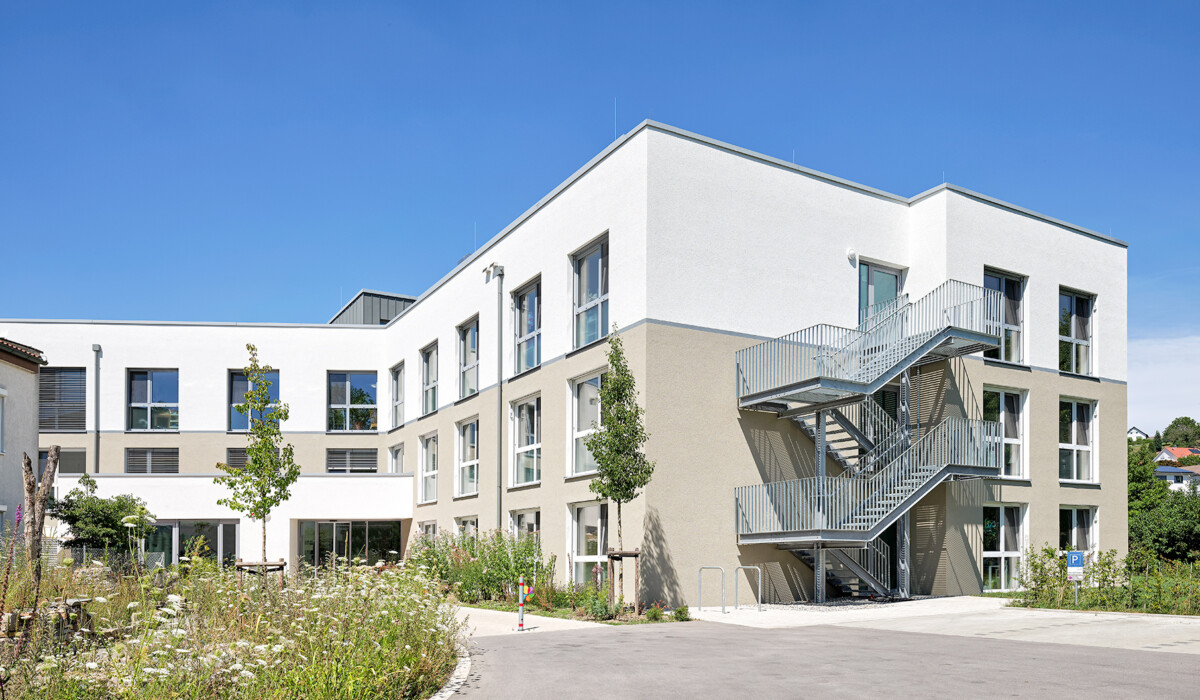
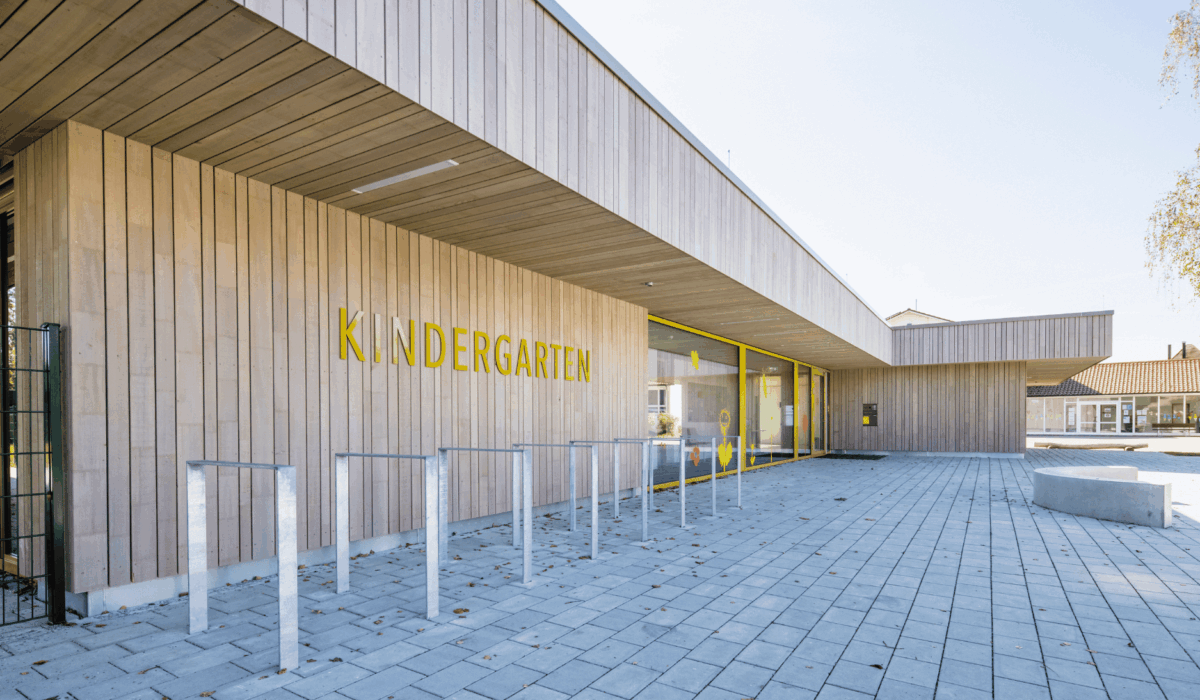
The new St. Vincenz kindergarten and family centre in Leutkirch im Allgäu is a project that strengthens the community in many different ways. The building is not only a place for children’s education and care, but also for bringing together and supporting families from different social, cultural and national backgrounds.
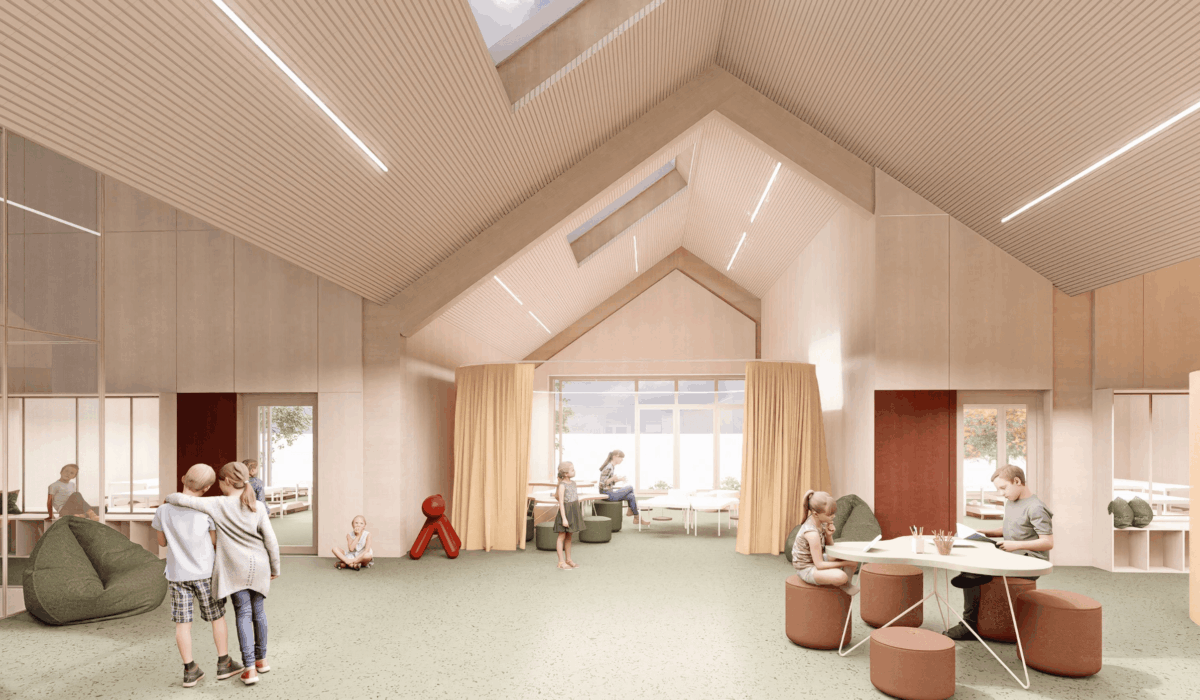
The building was designed in line with modern educational approaches and provides children with a safe and welcoming environment focused on play, learning and development.
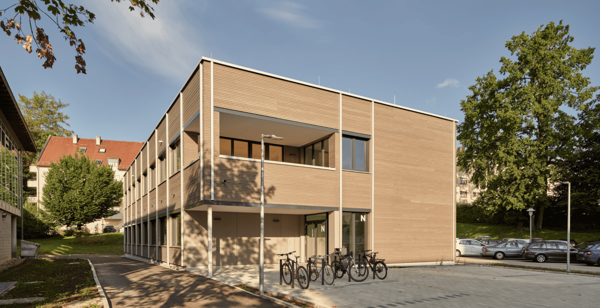
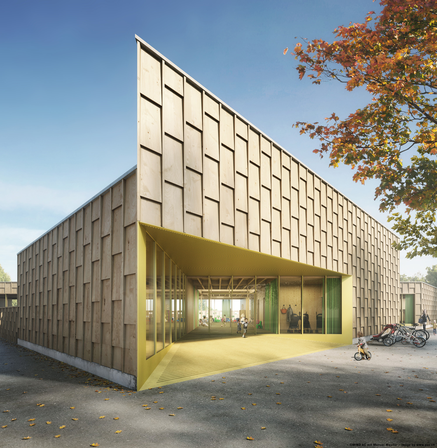
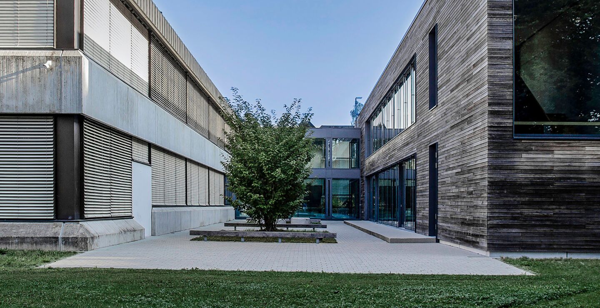
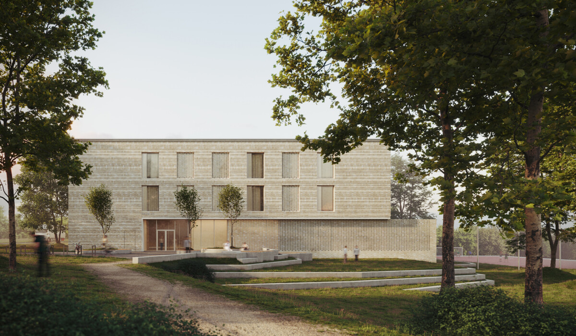
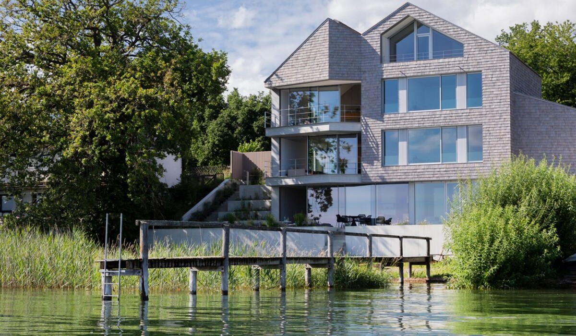
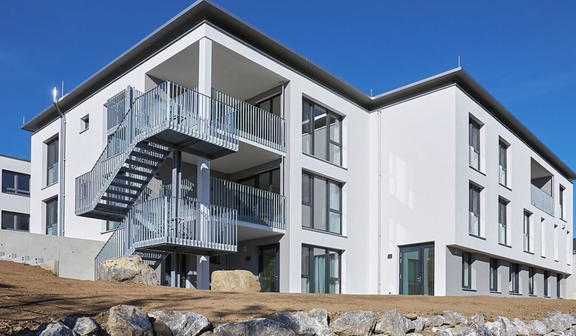
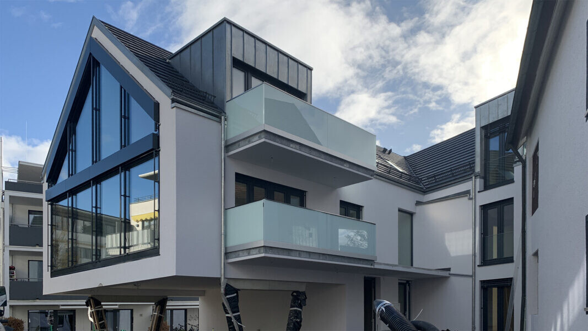
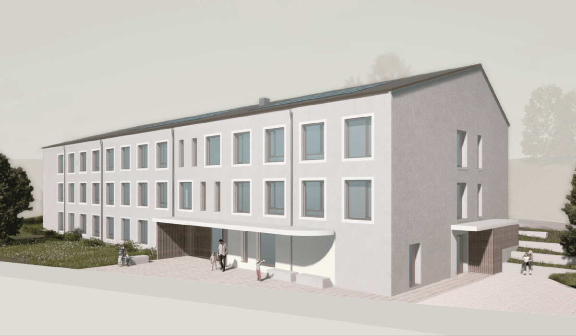
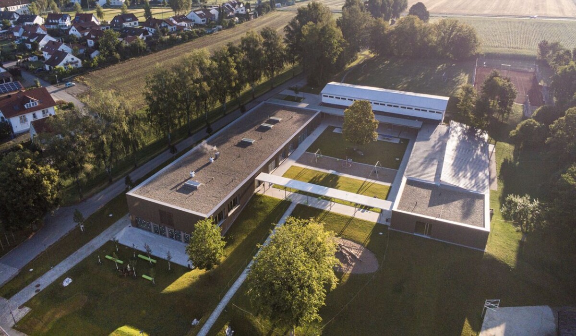
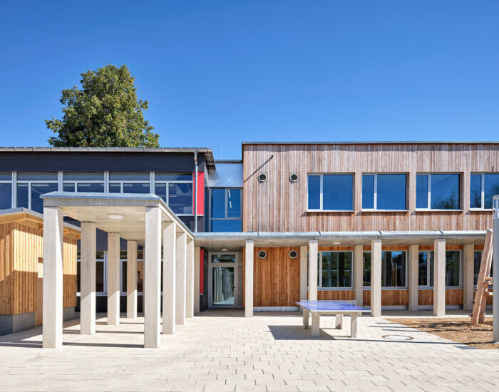
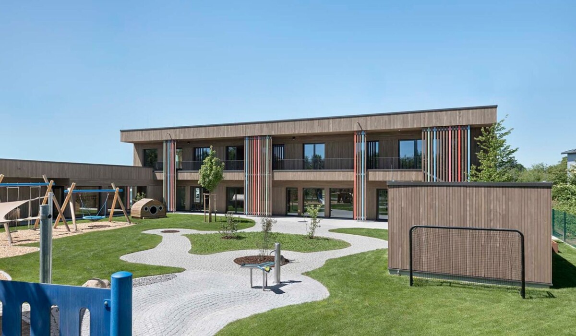
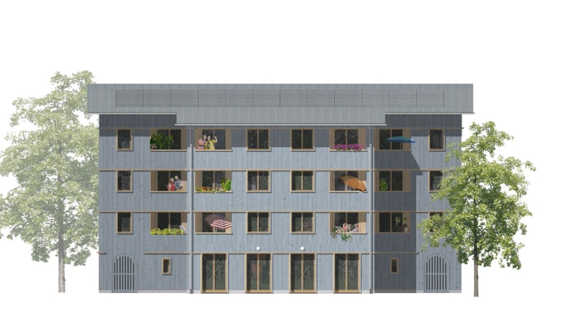
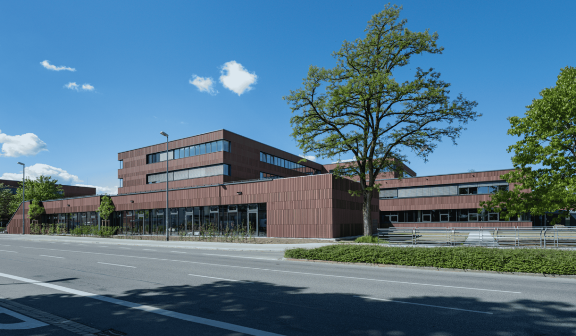
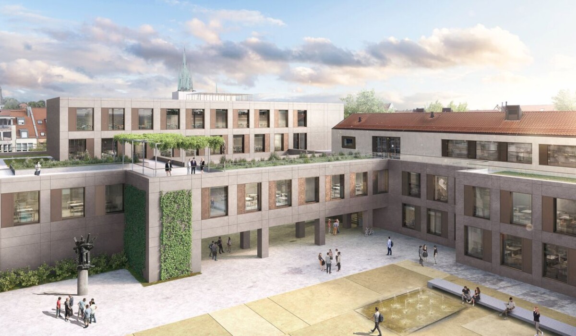
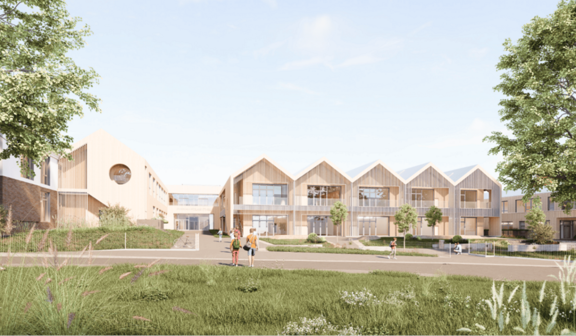
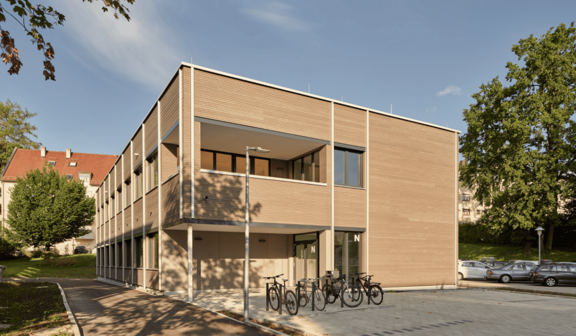
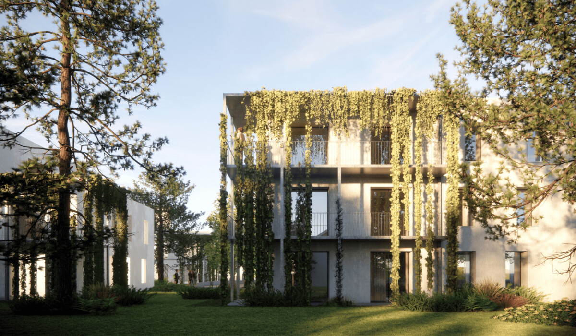
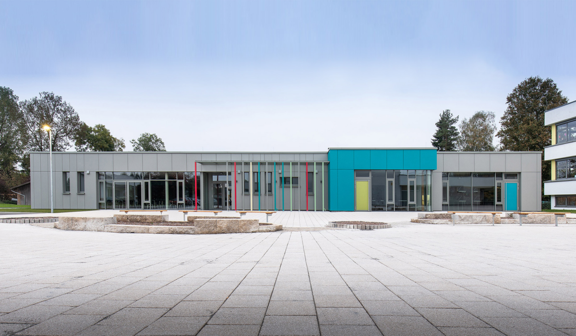
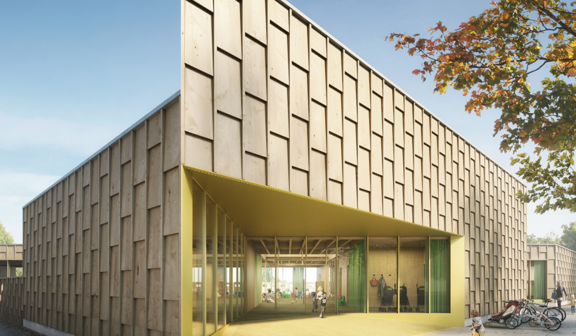
The architecture blends harmoniously into its surroundings. The project is being realised as a two-storey timber-hybrid building. Generous window areas provide an abundance of natural daylight and create an open, welcoming atmosphere that encourages creativity and curiosity.
The kindergarten features spacious indoor and outdoor play areas tailored to the needs of different age groups and offering a wide range of possible uses.
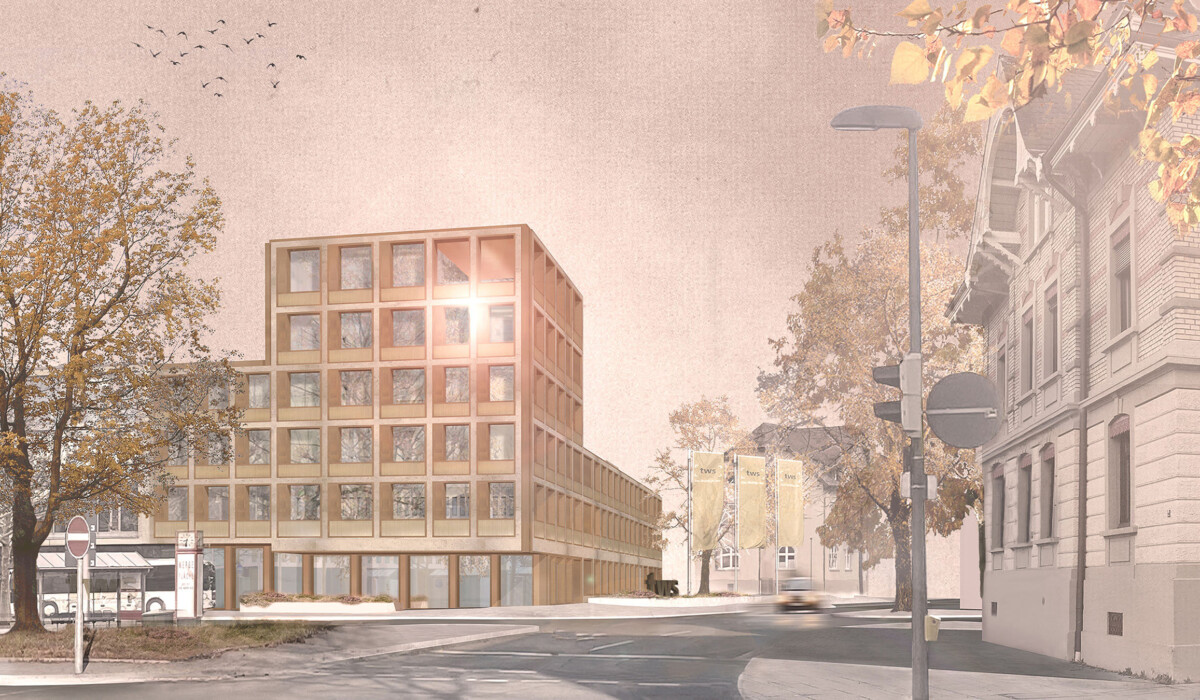
Source of Model Photographs
Feuerstein Hammer Pfeiffer Architekten, Lindau
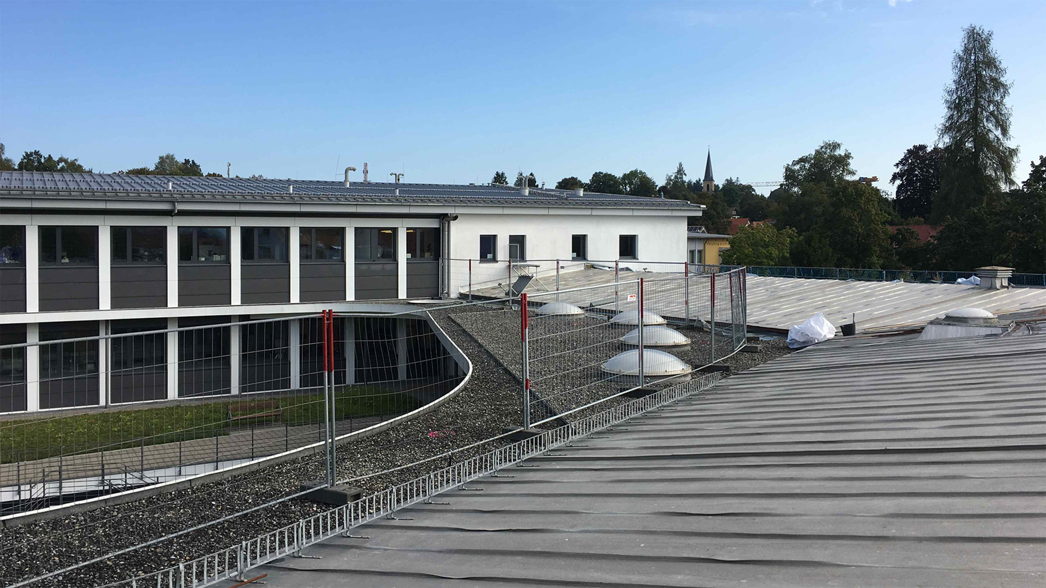
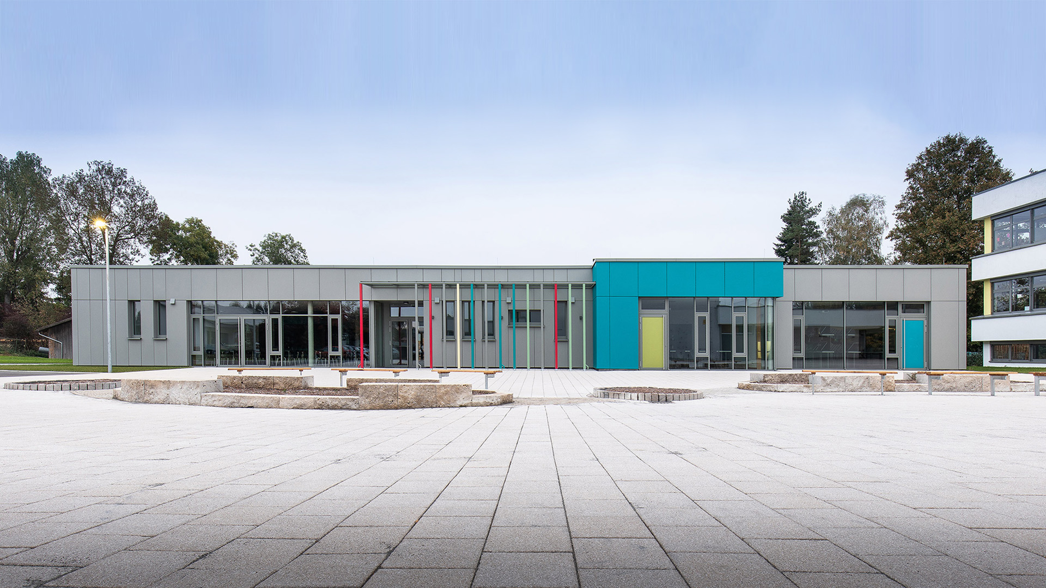
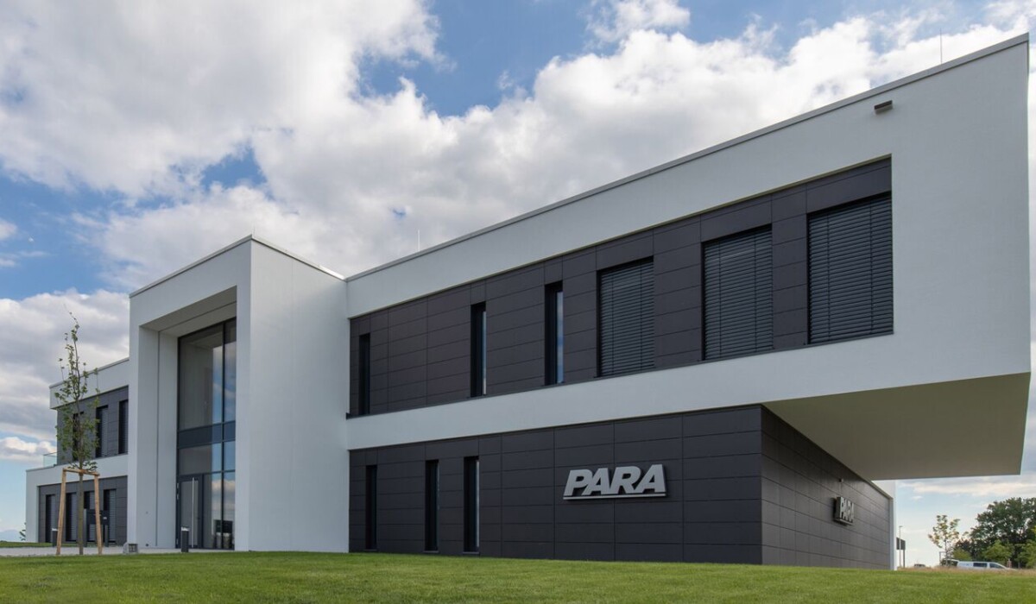
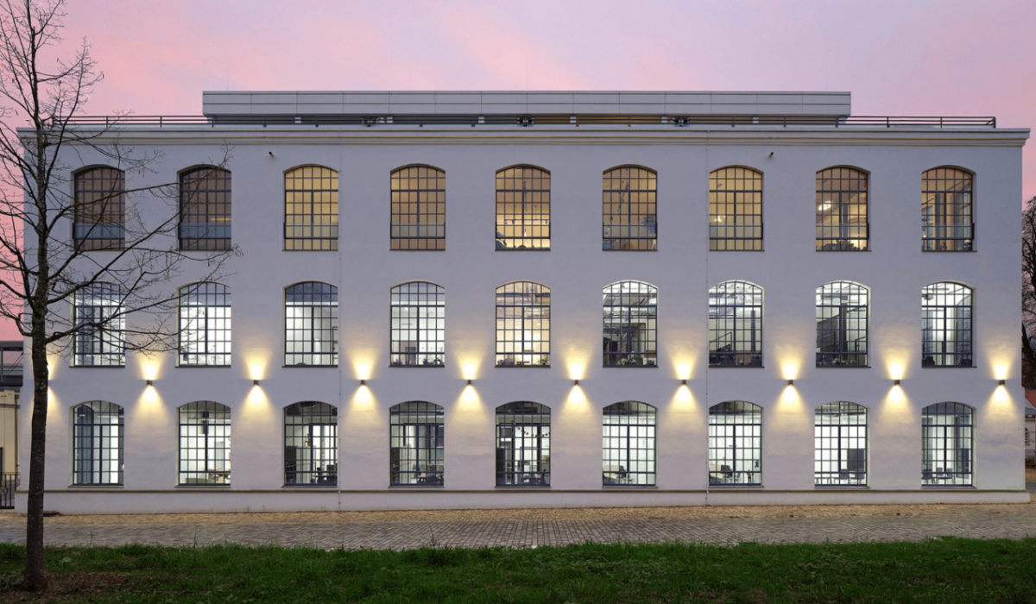
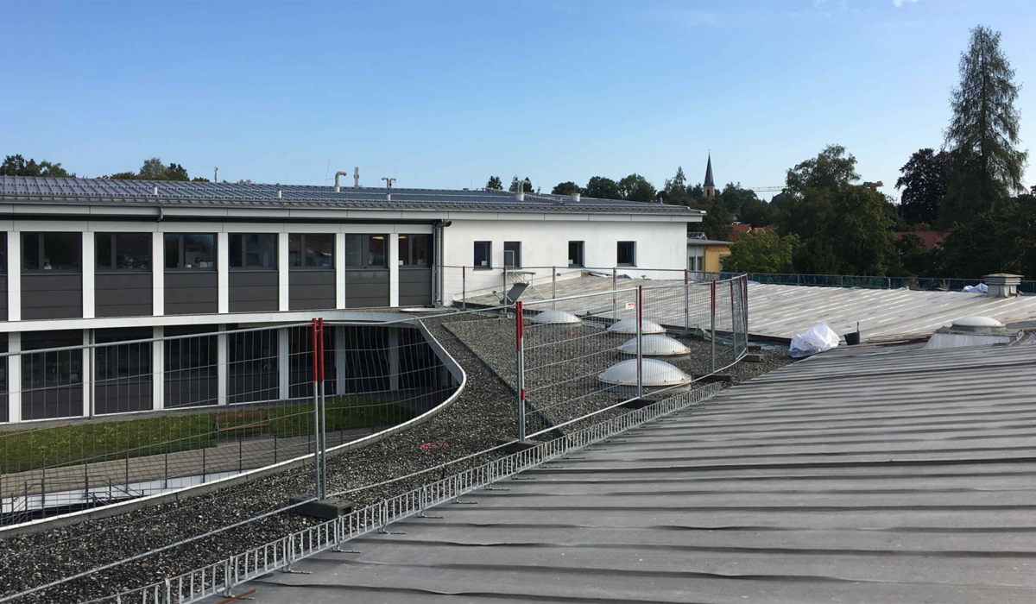
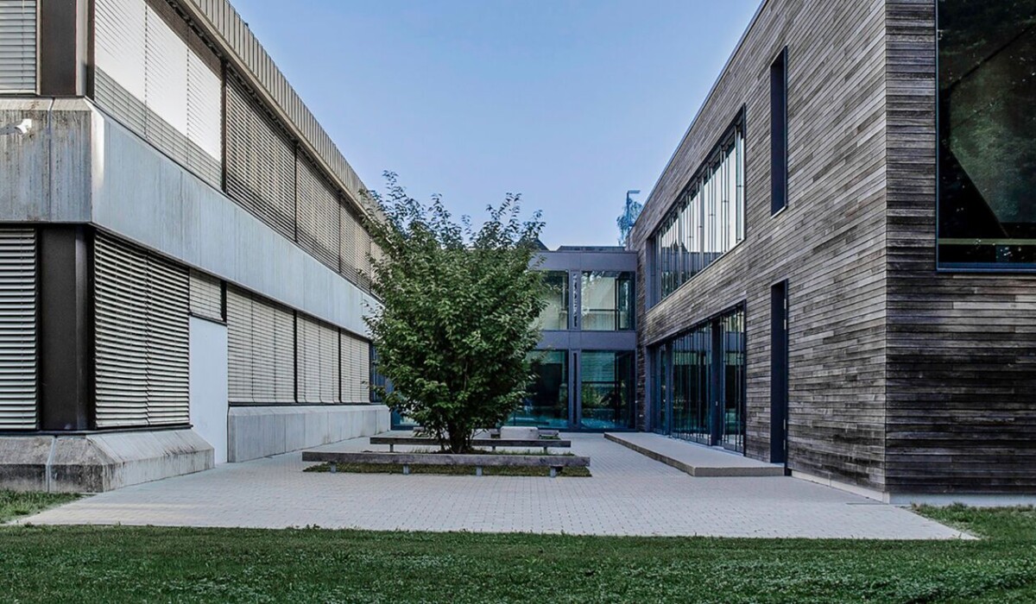
Photography of the Building Nearing Completion
Nina Baisch
Services
Construction Management (LPH 8)
Location
Leutkirch im Allgäu
Client
Catholic Parish of St. Martin
Contracting Party
FEUERSTEIN HAMMER PFEIFFER Architekten
Architect
FEUERSTEIN HAMMER PFEIFFER Architekten
Gross Building Volume
1,228 m³
Gross Floor Area
4,810 m²
Completion Date
2025
Construction Costs
EUR 5,701,035
Responsible Service Phases
- Construction Management (LPH 8)
The Beginning of Something Great: Visualisation
We are pleased to have been commissioned by FEUERSTEIN HAMMER PFEIFFER Architekten, Lindau, for service phase 8.
From Excavation to Topping-Out Ceremony
Within just three months, the shell of the two-storey timber-hybrid building is completed.
At the end of May 2024, the traditional topping-out ceremony is held. During the event, Leutkirch Mayor Hans-Jörg Henle and the carpenters from Zimmerei Herrmann acknowledge the progress of construction and the successful collaboration of everyone involved.
July 2024: Windows & Roof
The completion of the aluminium double standing-seam roof marks the next major milestone. Inside, exposed concrete surfaces define the light-filled stairwell with its cantilevered in-situ concrete staircase.
December 2024: Scaffolding Removal
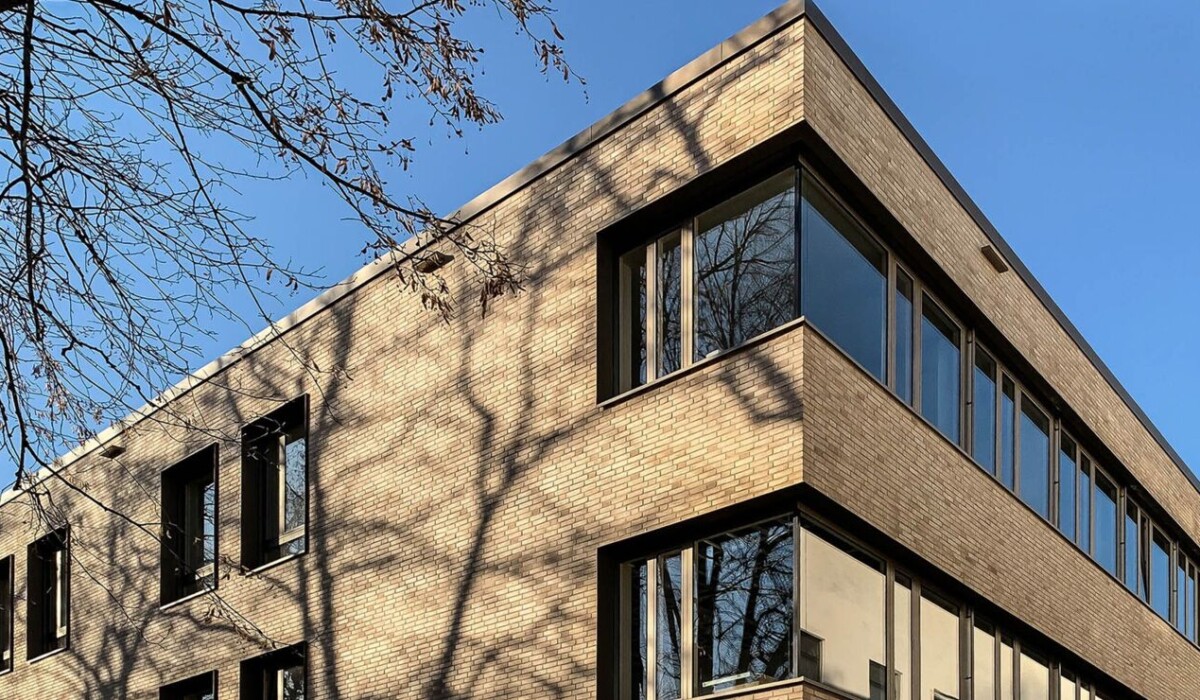
With the removal of the scaffolding, the building’s appearance changes significantly. The first façade elements are installed and the photovoltaic system is completed. Thanks to the mild temperatures, work also progresses on the outdoor areas. Inside, the screed and exposed screed surfaces are installed and the finishing works begin. From this point onwards, numerous interior trades proceed in parallel.