A Kindergarten as a New Village Centre
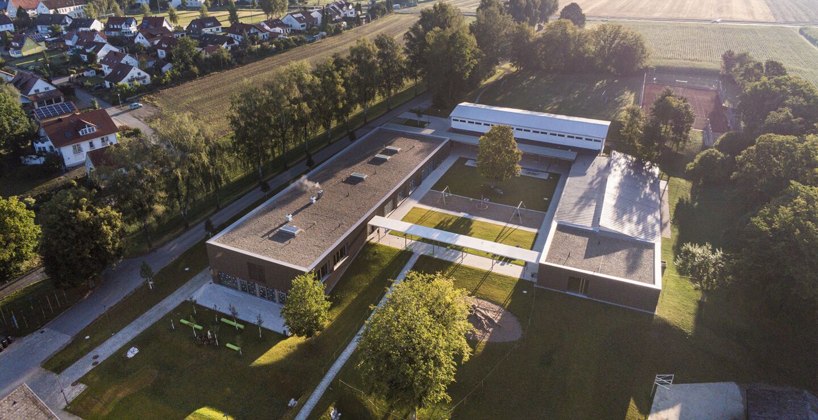
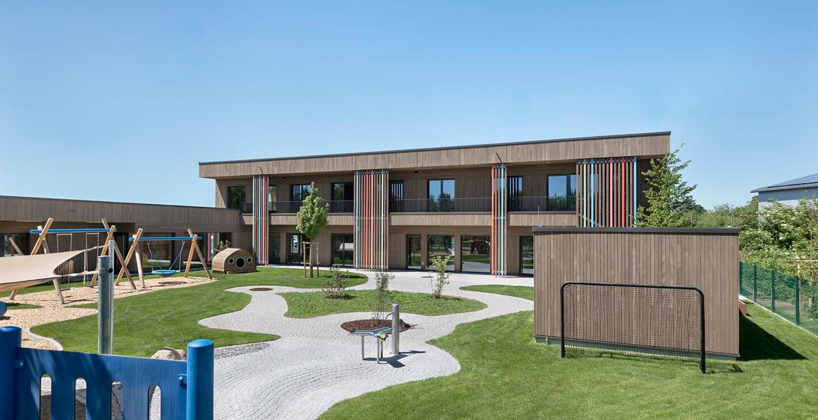
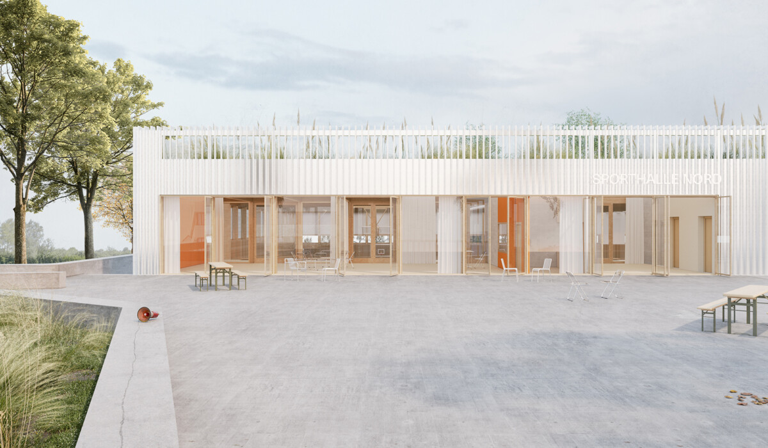
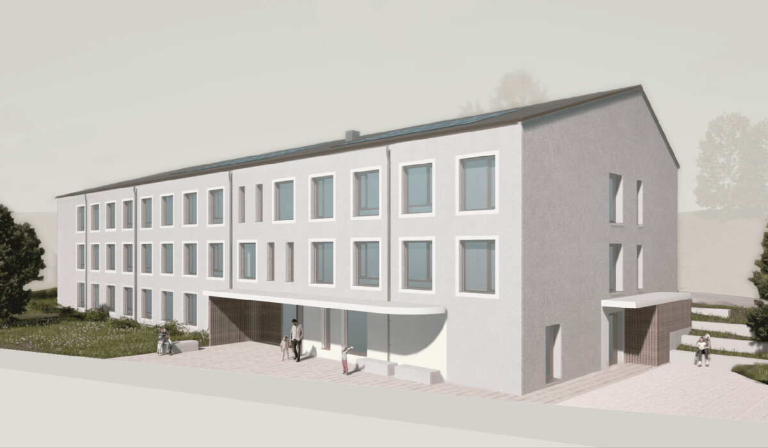
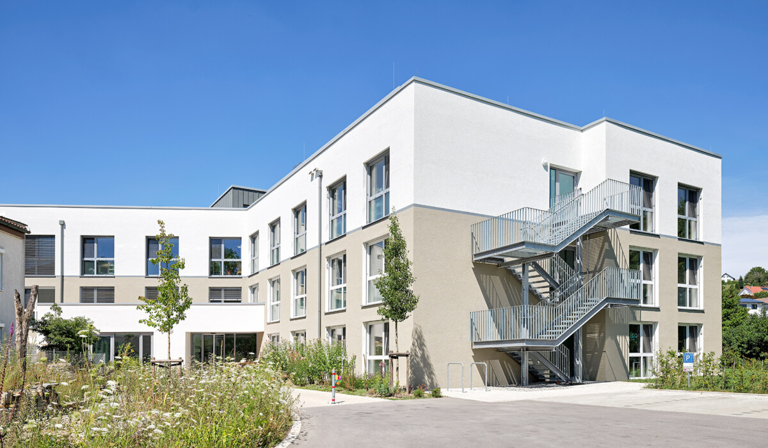
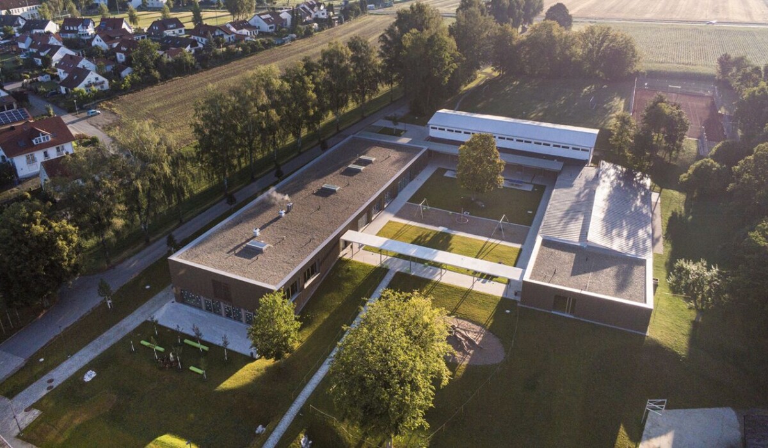
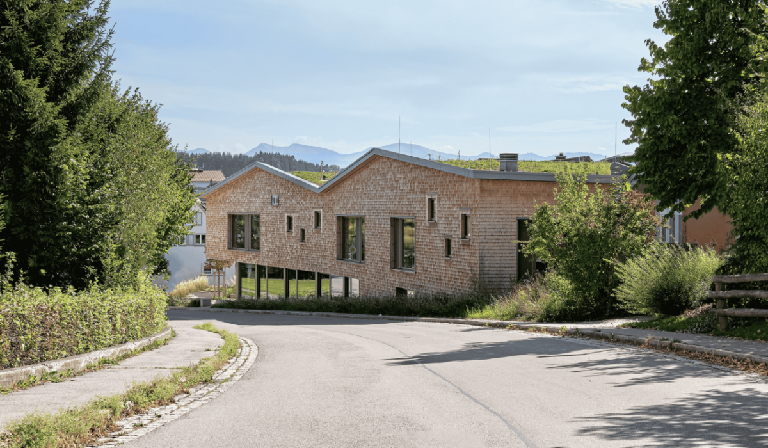
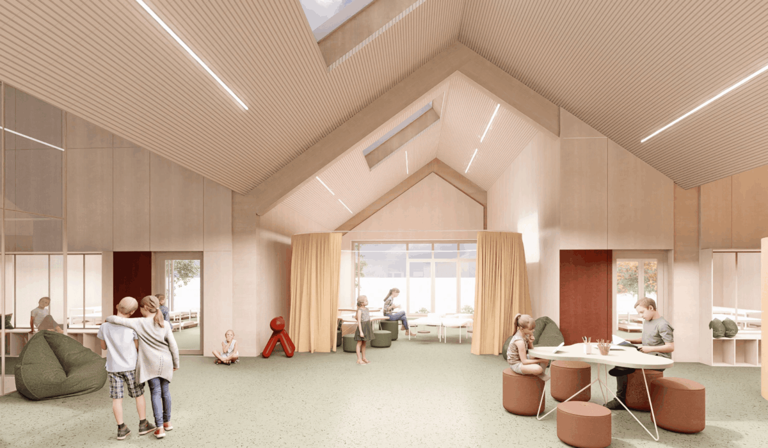
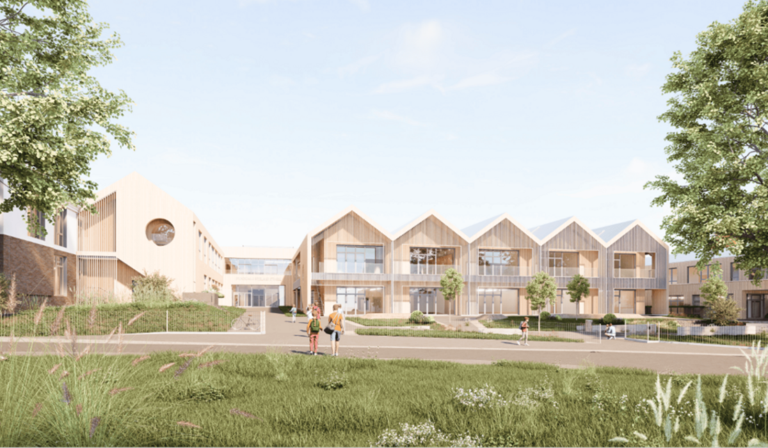
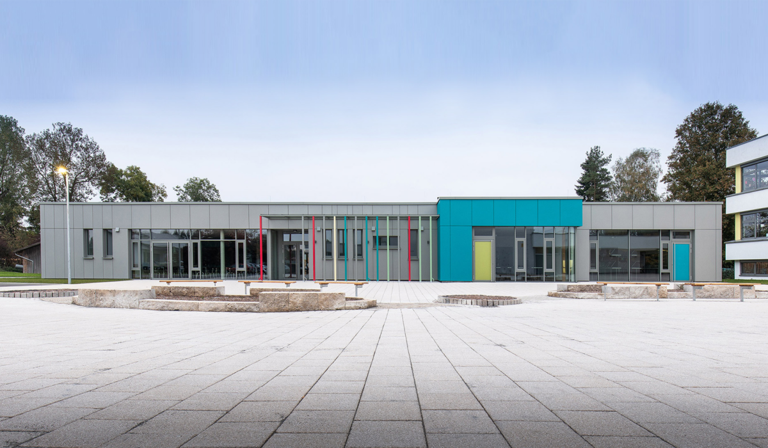
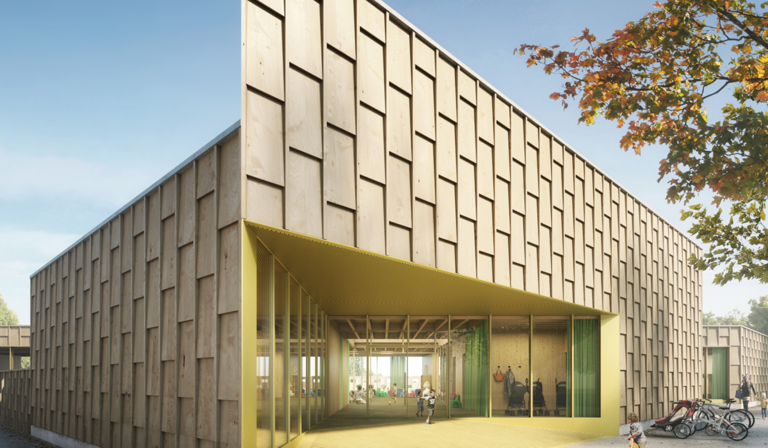
In Waltershofen, a district of the municipality of Kißlegg, a new three-group kindergarten was built to replace the old building, which was in need of renovation. The light-filled common rooms are arranged around a central sanitary and technical core, creating a flexible, child-friendly spatial structure for children and educators.
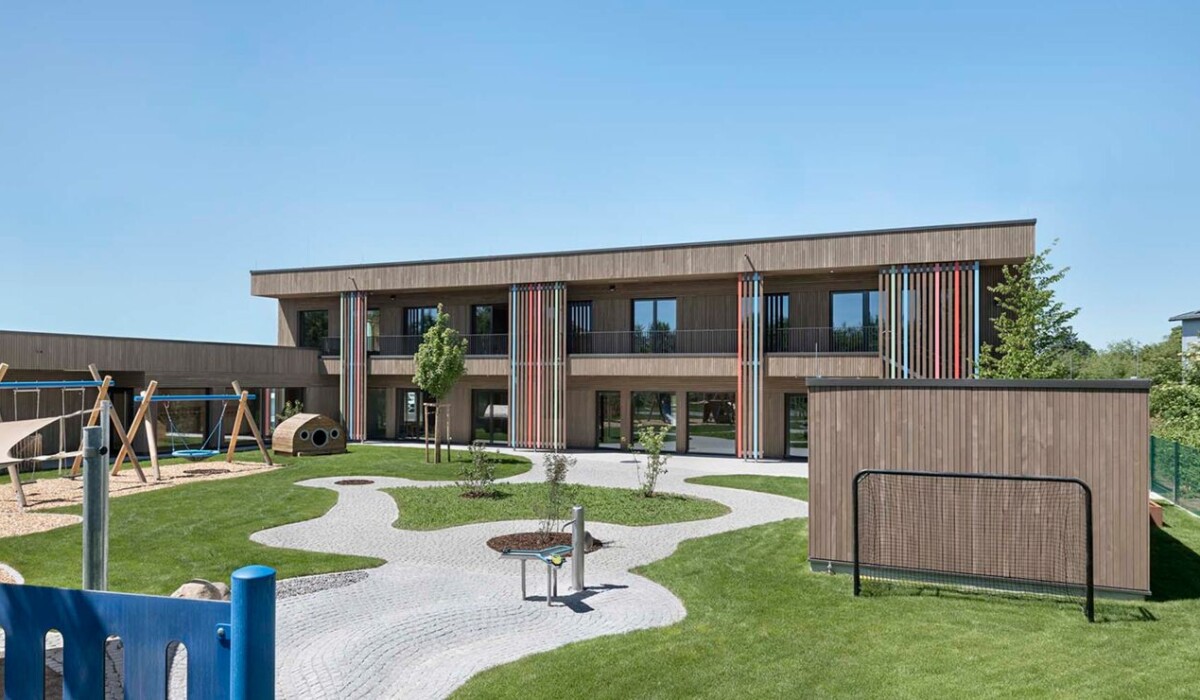
The new kindergarten blends harmoniously into the existing village structure and takes into account a possible future connection to the neighbouring primary school. All rooms are oriented in such a way that they make optimal use of both the village setting and the adjacent green outdoor area. The existing trees and the outdoor play area have been preserved and integrated into the overall concept, creating a first step towards strengthening a new village centre.
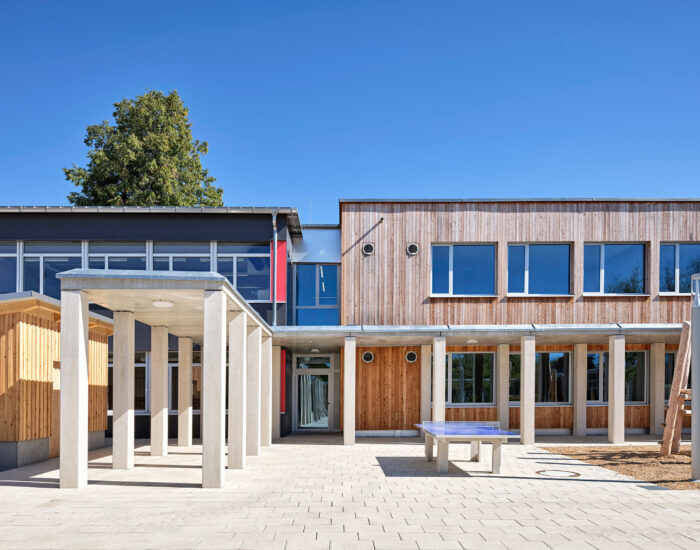
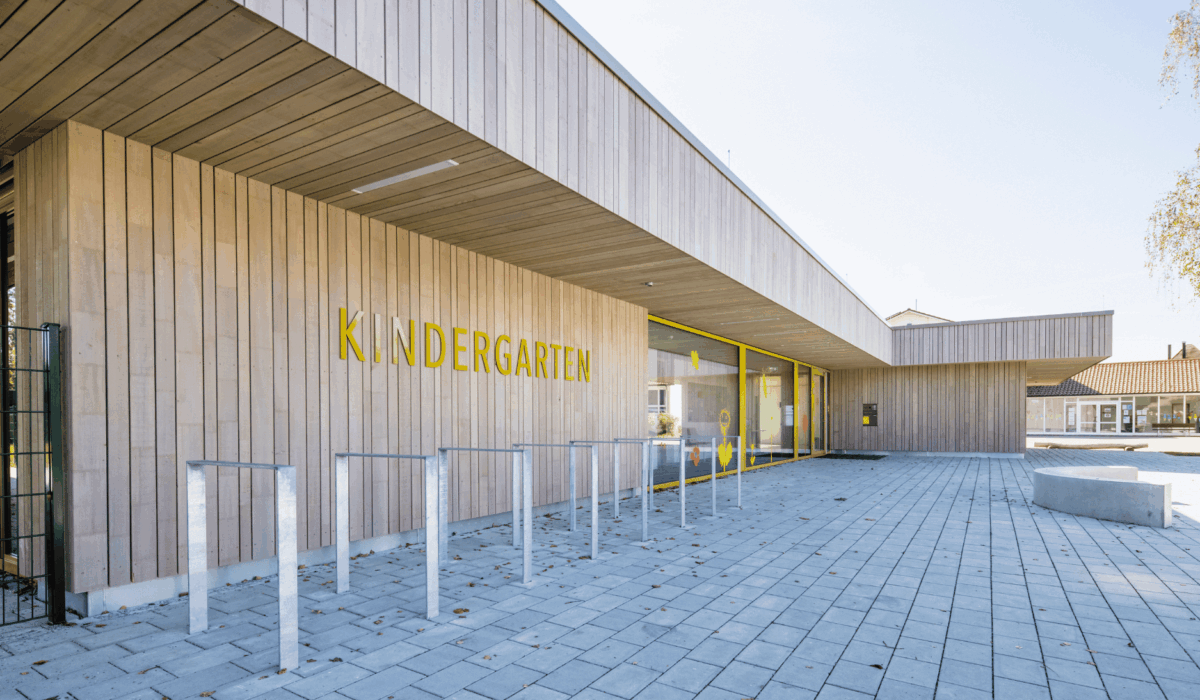
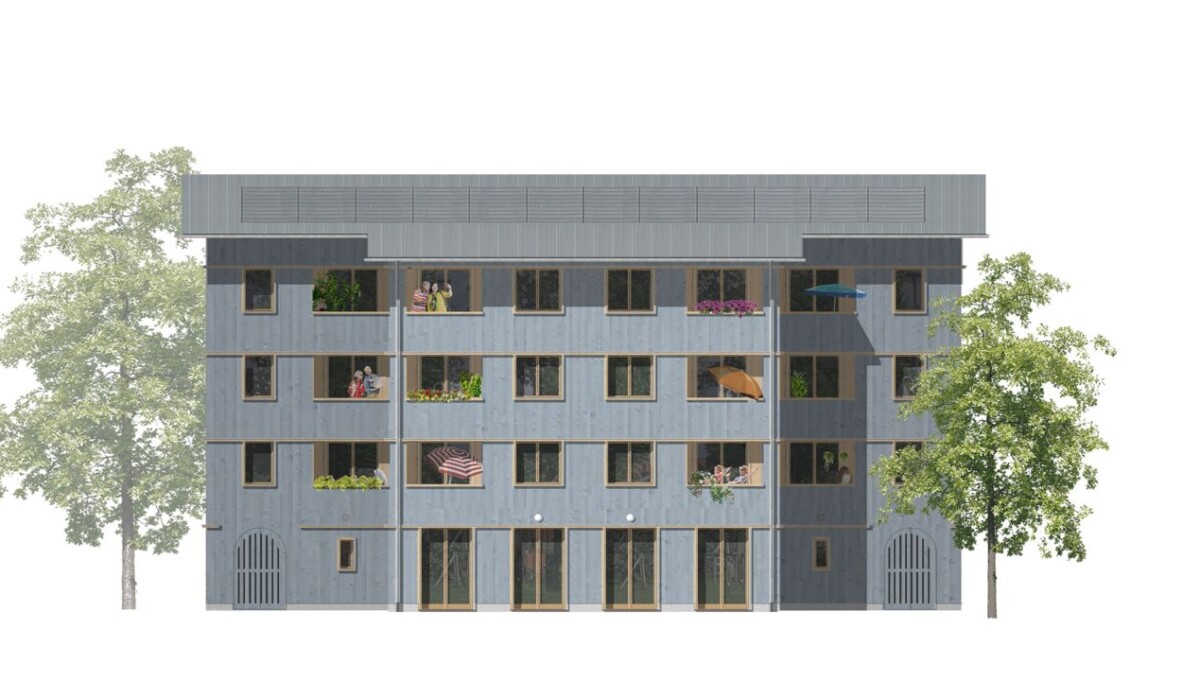
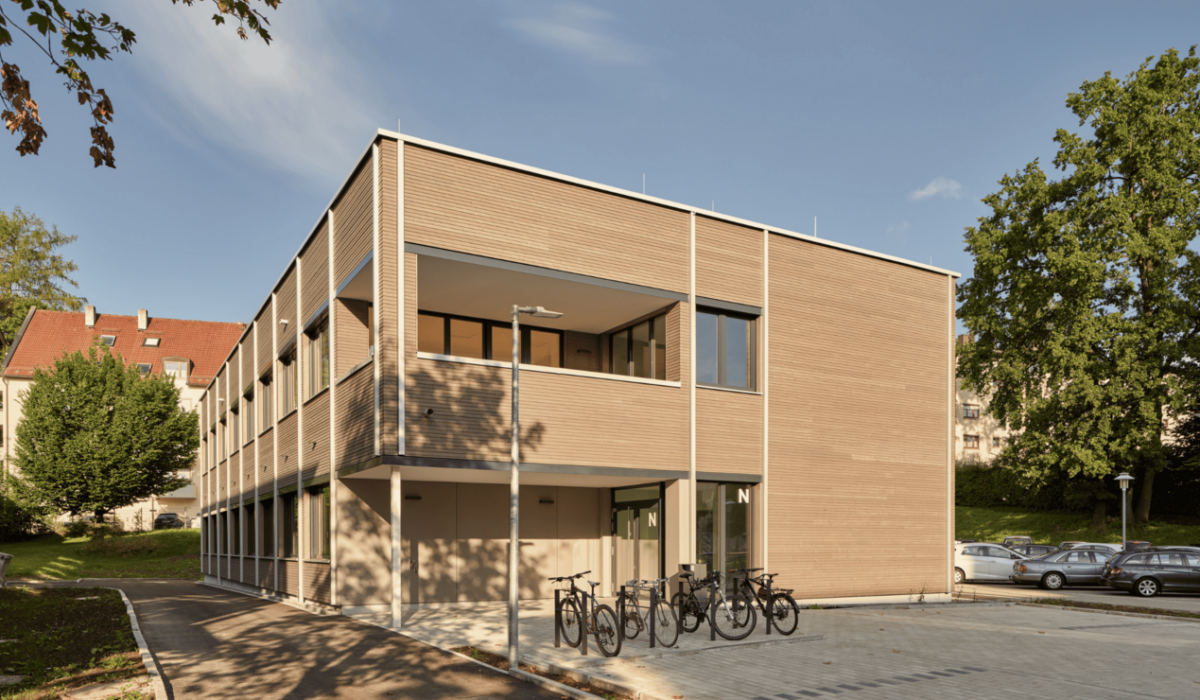
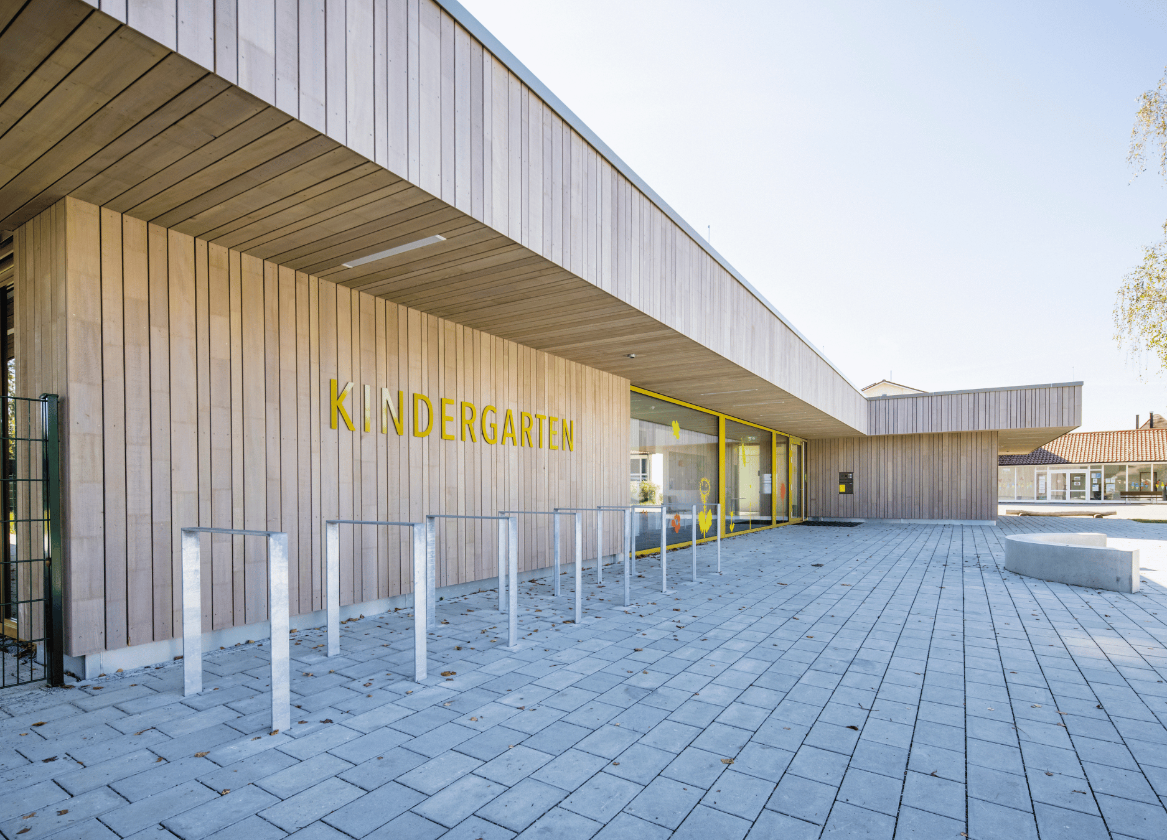
The building volume is clearly and simply structured and is characterised by wide projecting canopies as well as an elevated section in the play corridor area. These elements support both sun protection and the targeted use of daylight.
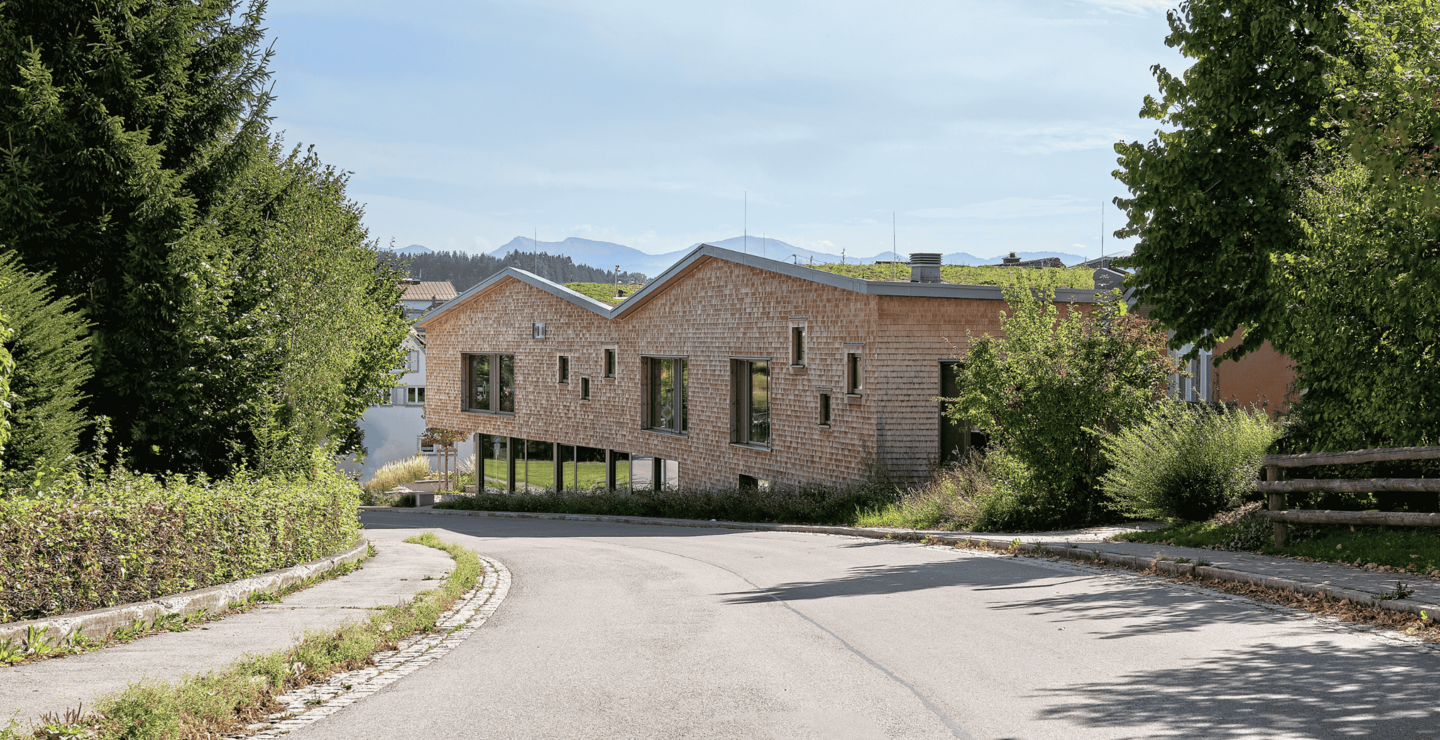
The timber-frame construction with solid timber ceilings ensures a pleasant indoor climate. Inside, the material wood remains a tangible feature through acoustic ceilings, window, door and wall elements, as well as kitchens made of spruce and silver fir.
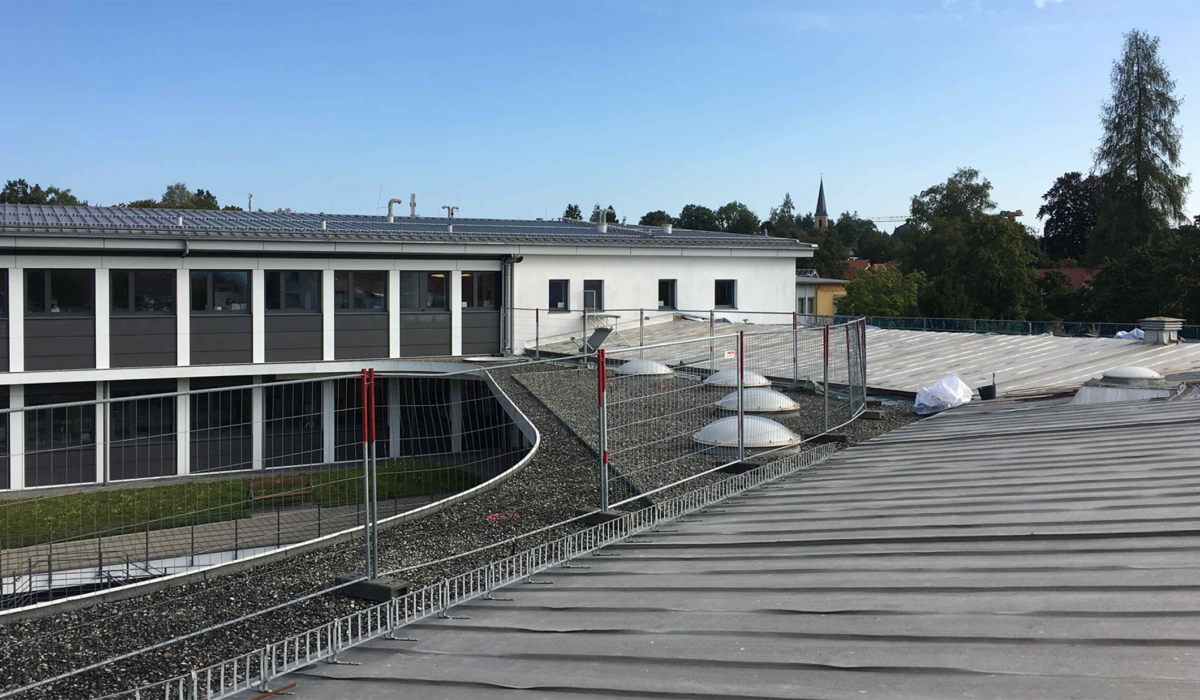
The sustainable building concept includes district heating, daylight-optimised lighting, a ventilation system for hygienic air exchange, and the possibility of night cooling via skylights. The kindergarten meets the passive house standard and features a green flat roof as well as a reversible building structure. The façade consists of pre-greyed timber combined with timber-aluminium windows and is designed for durability.
Services
Health and Safety Coordination
Location
Kißlegg – Waltershofen
Client
Municipality of Kißlegg
Contracting Party
Municipality of Kißlegg
Architect
Architektur Elison, Kißlegg
Gross Building Volume
2,978 m³
Gross Floor Area
817 m²
Completion Date
2021
Construction Costs
–