New Hotel Maier Building and Extension
Tradition and Modernity in the Town Centre
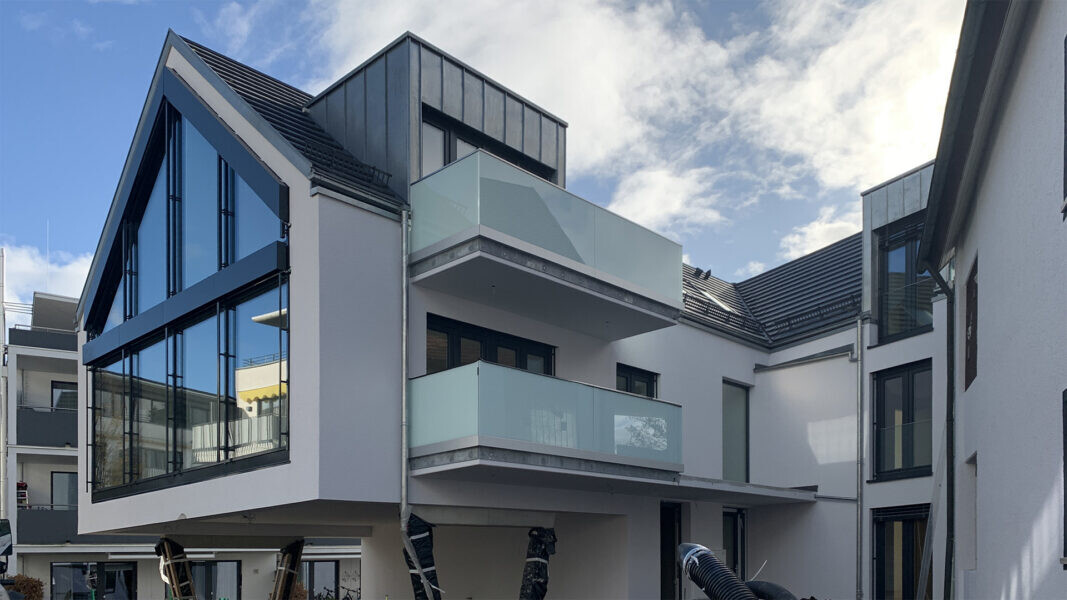
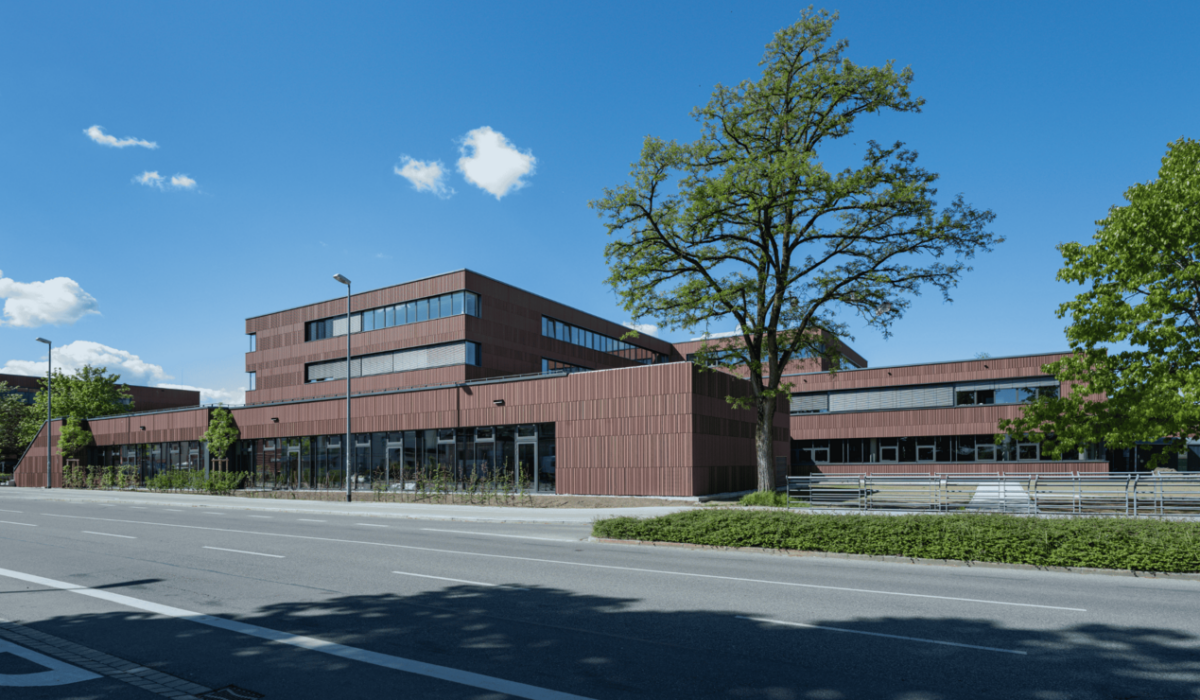
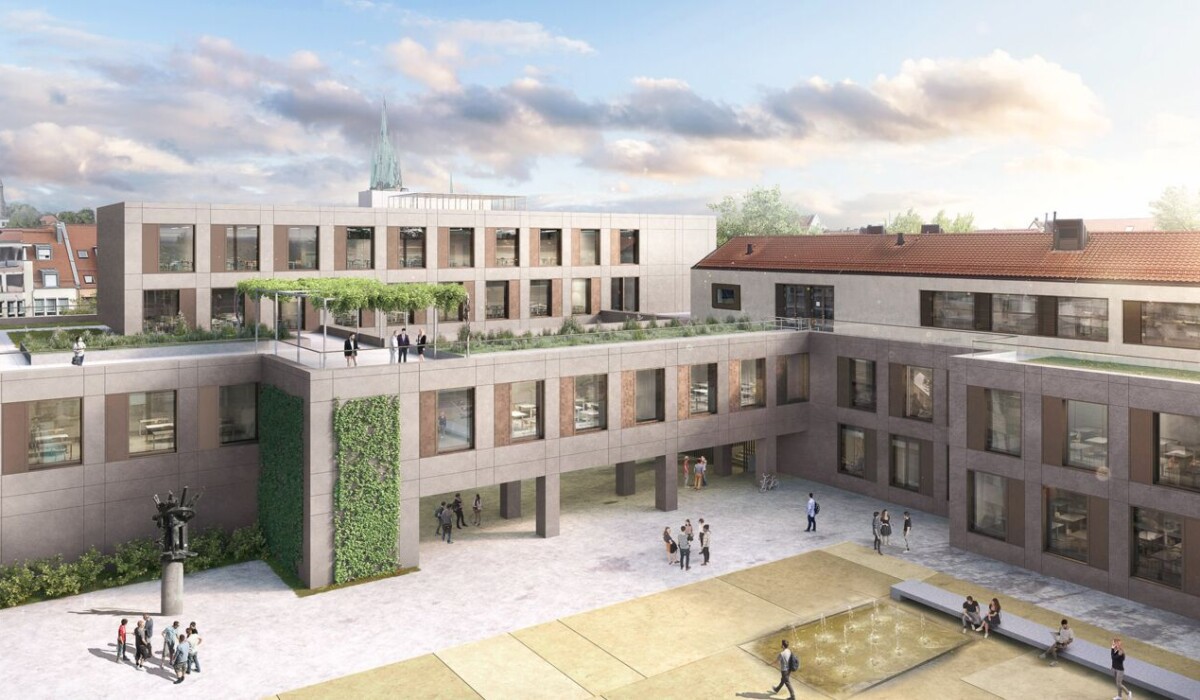
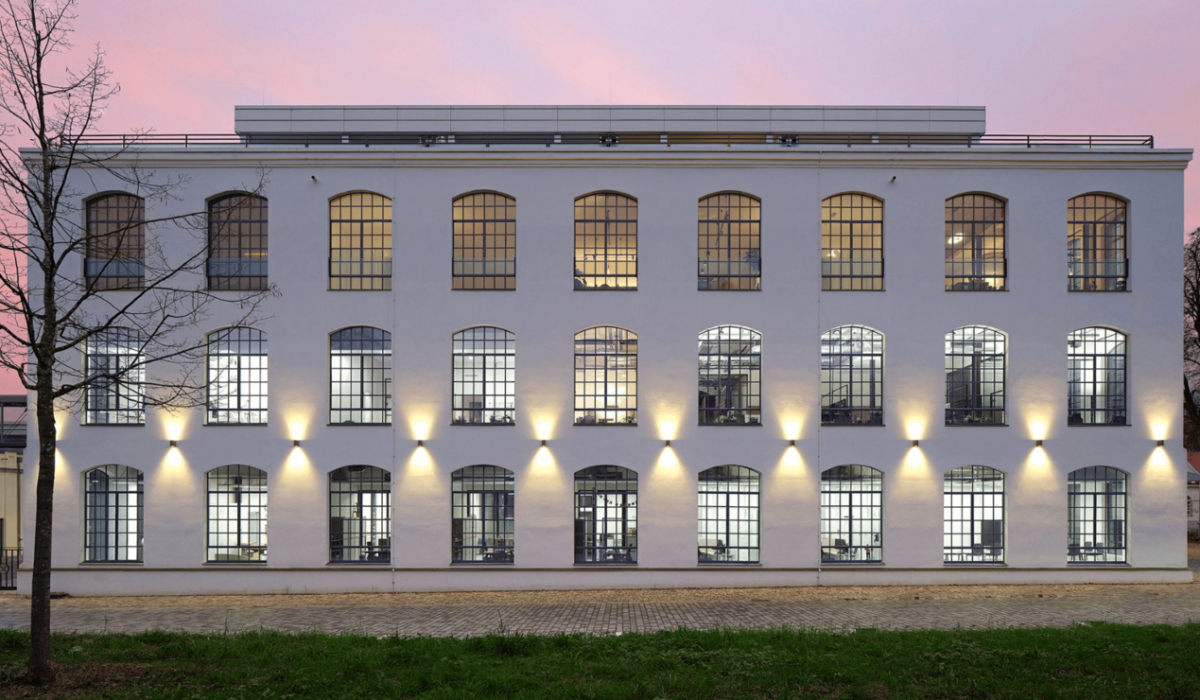
Hotel Maier in Fischbach has been one of the defining buildings in the town centre for many years and is an established destination for guests and visitors to the Lake Constance region. As part of the urban development of the town centre, the hotel was extended and adapted to meet the future requirements of modern hotel operations.
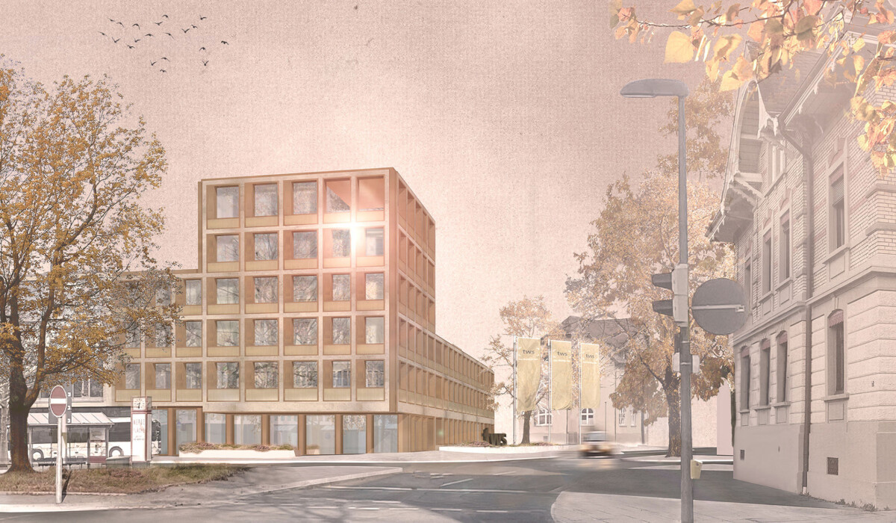
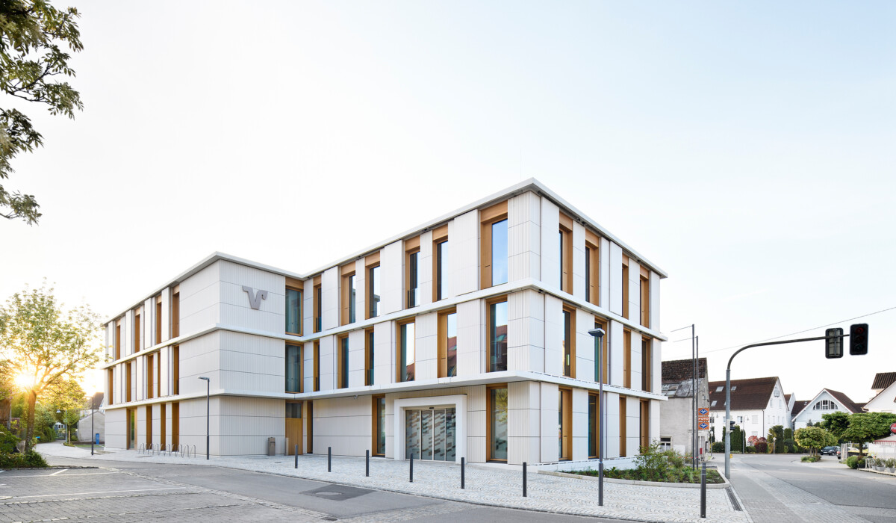
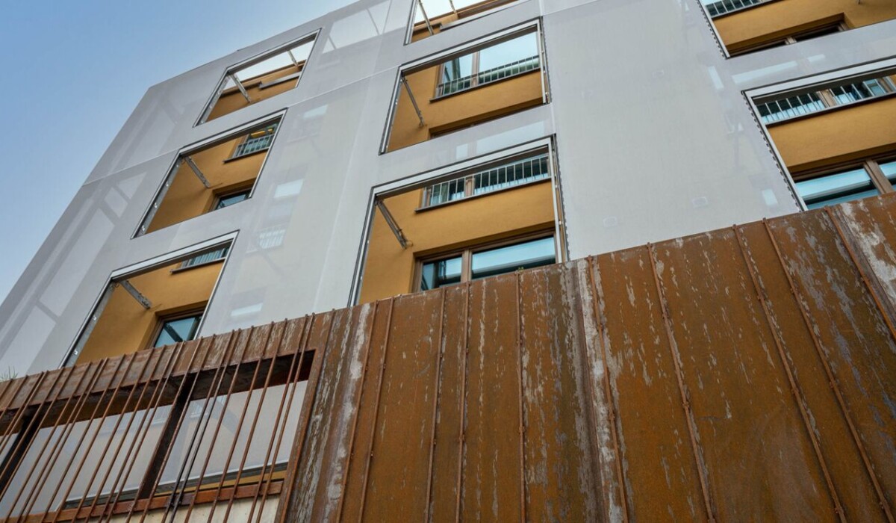
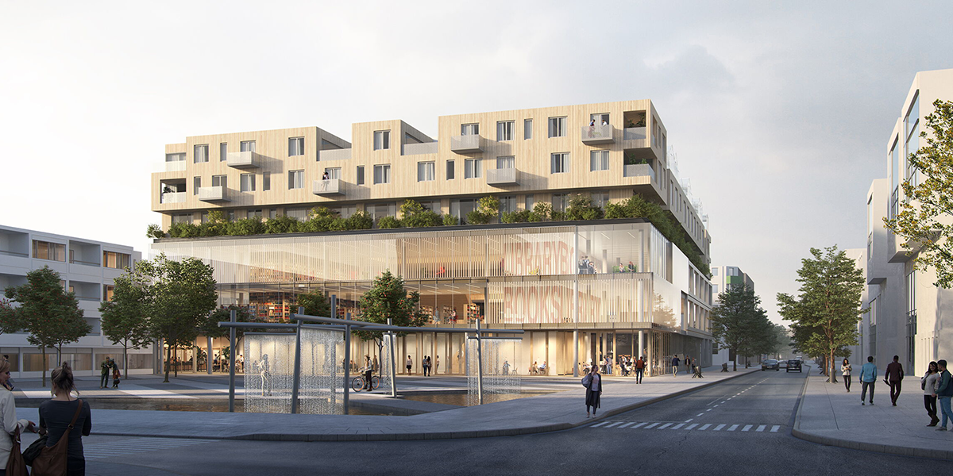
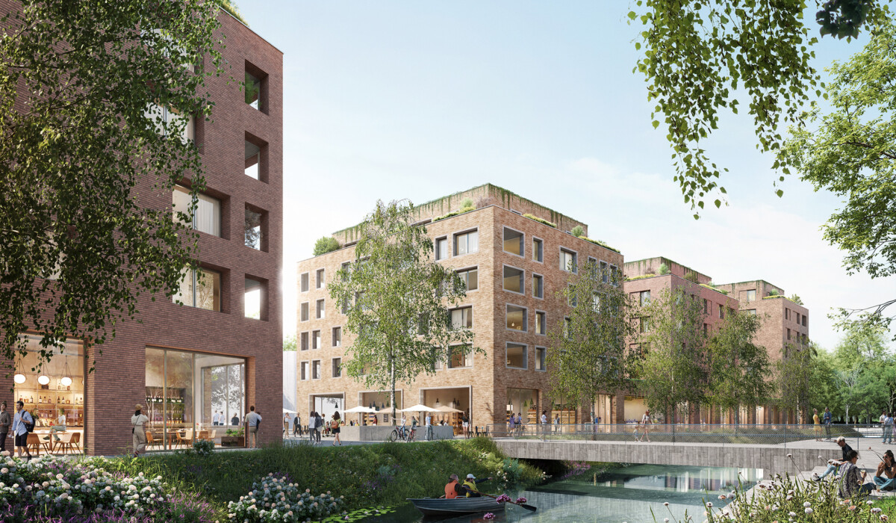
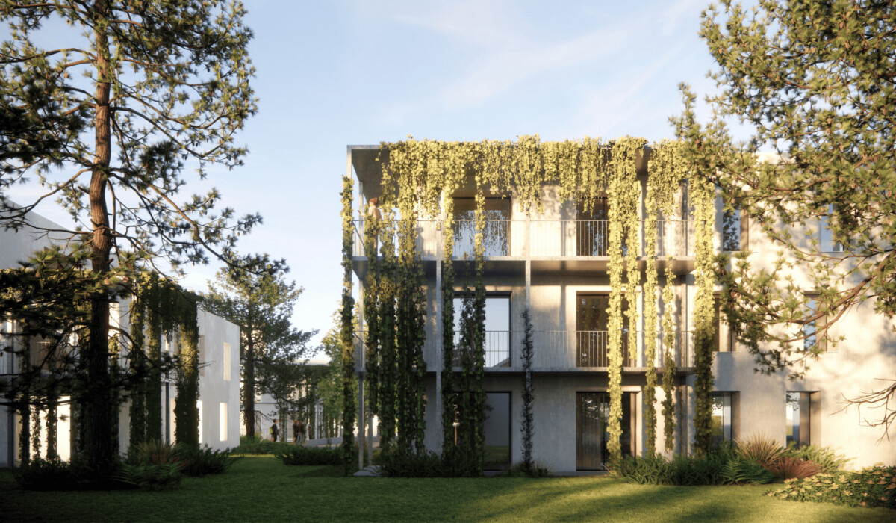
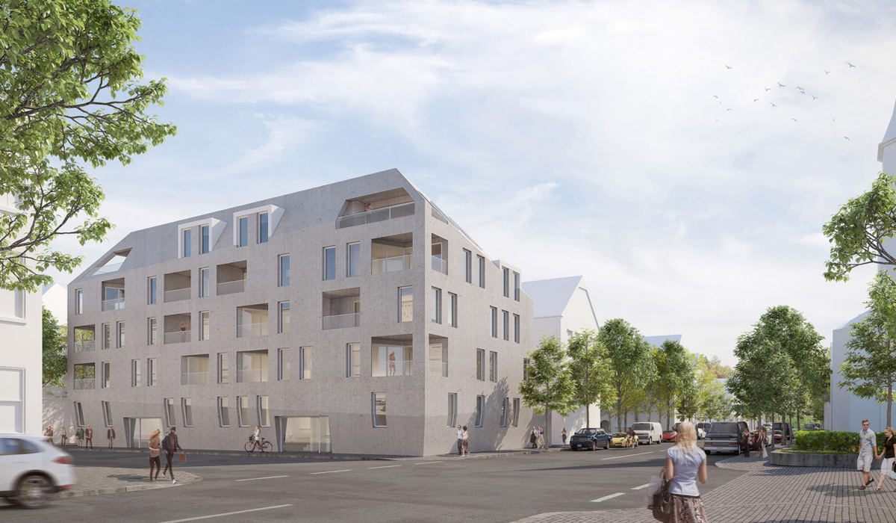
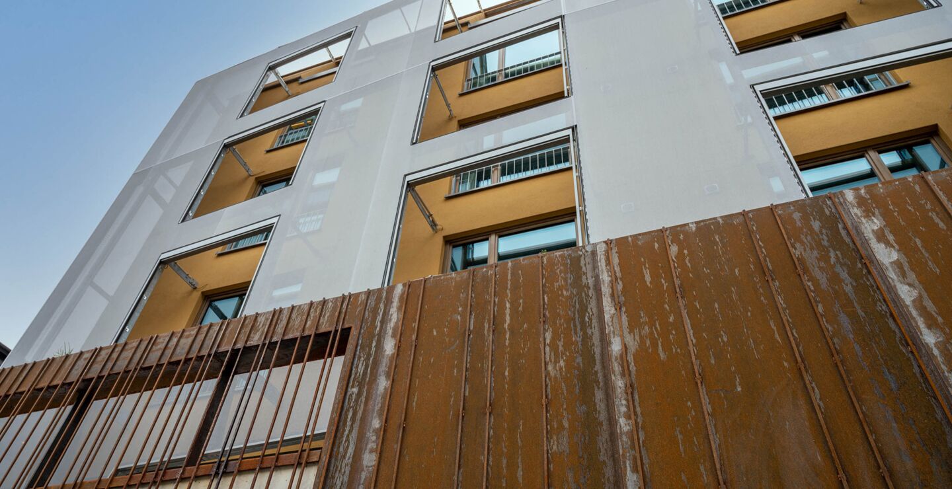
The relocation of the B 31 and the redesign of the outdoor swimming pool area created the opportunity to reorganise the site and further develop it from an urban planning perspective. As part of the hotel extension, a five-storey tower was created, spatially defining the intersection of Zeppelinstraße and Bahnhofstraße and establishing a distinctive landmark within the townscape. The delicate, textile-clad building structure creates an independent architectural accent while complementing the existing development.
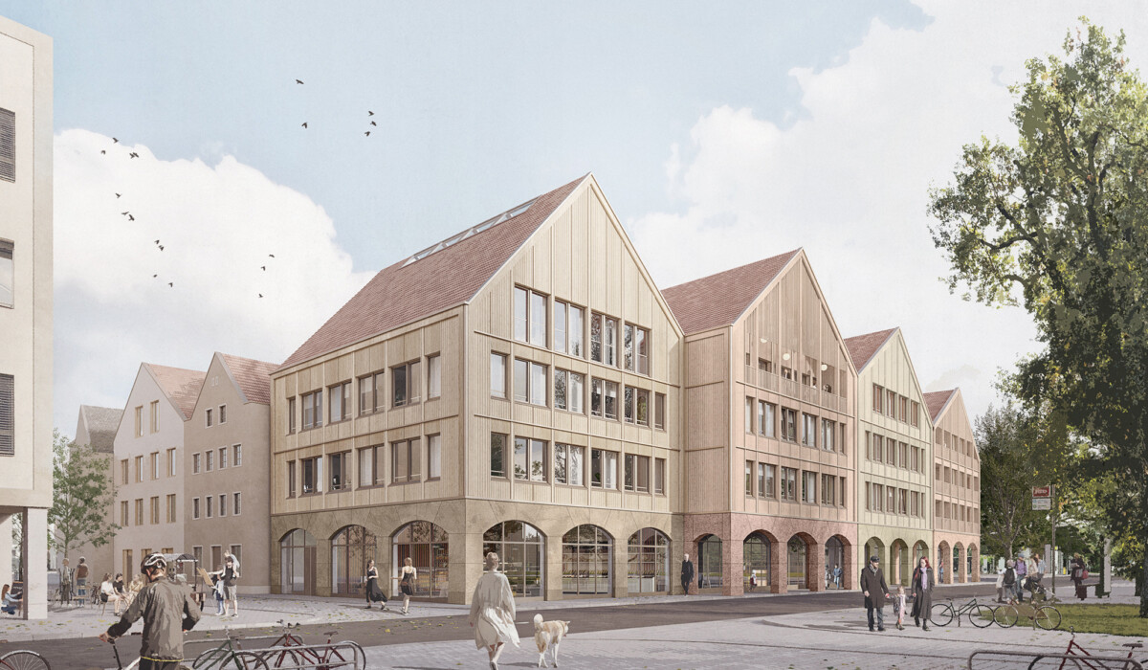
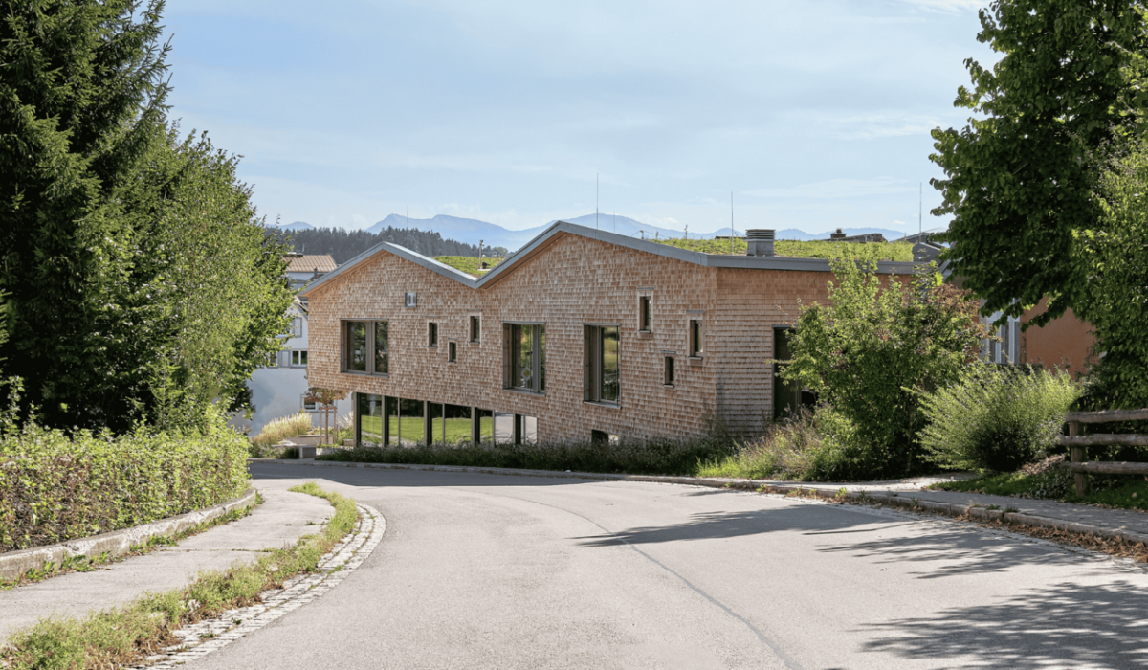
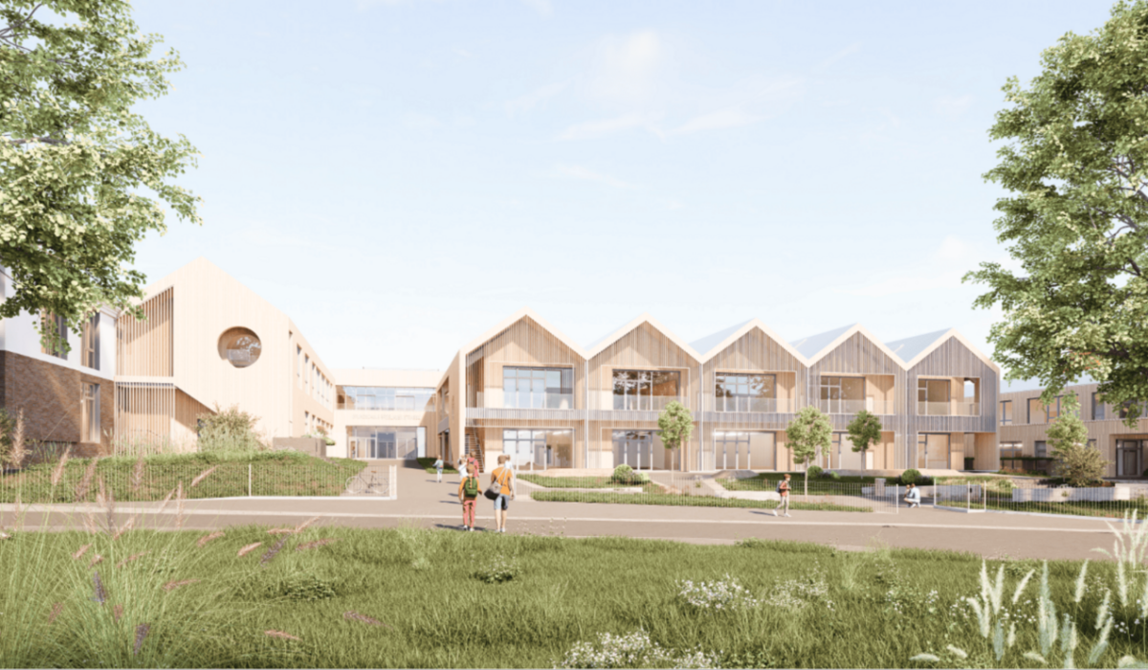
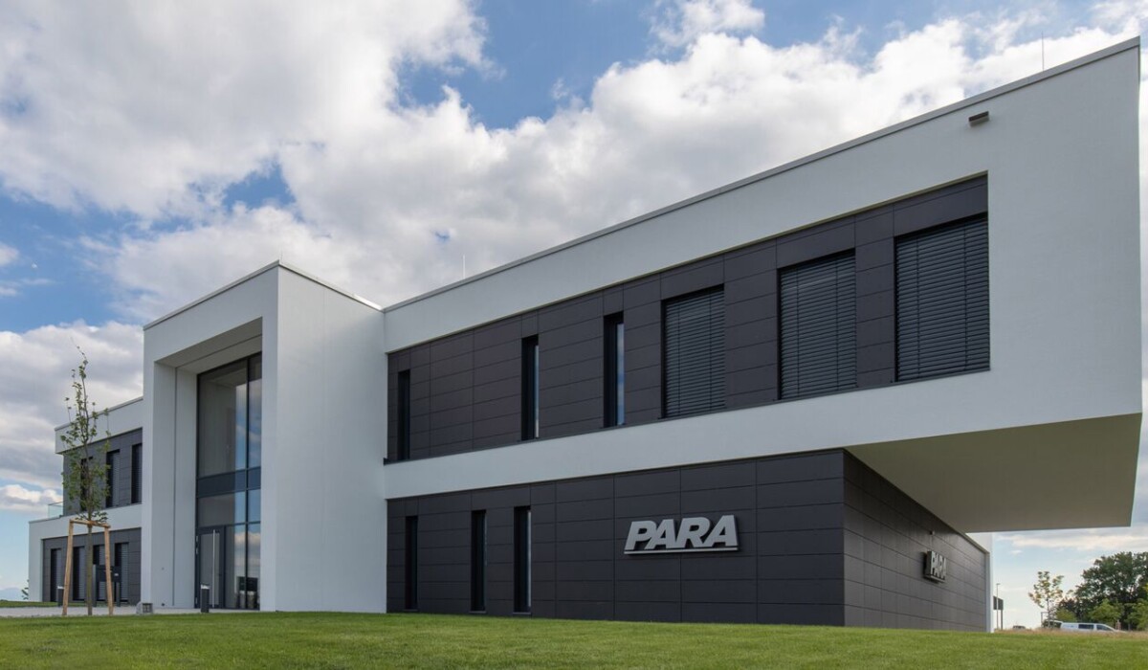
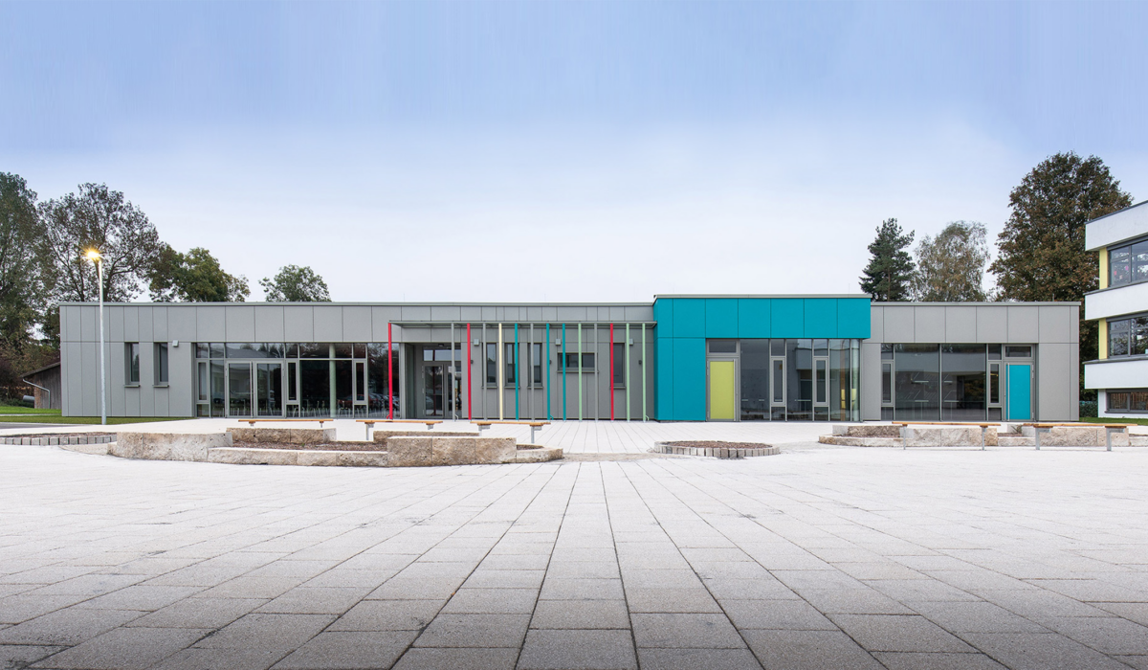
Particular attention was paid to the interplay between the existing buildings and the new extension. The existing structures with their characteristic pitched roofs were integrated into the overall concept and, together with the new building, form a harmonious architectural ensemble. The established identity of the hotel is preserved and complemented by a contemporary new building structure.
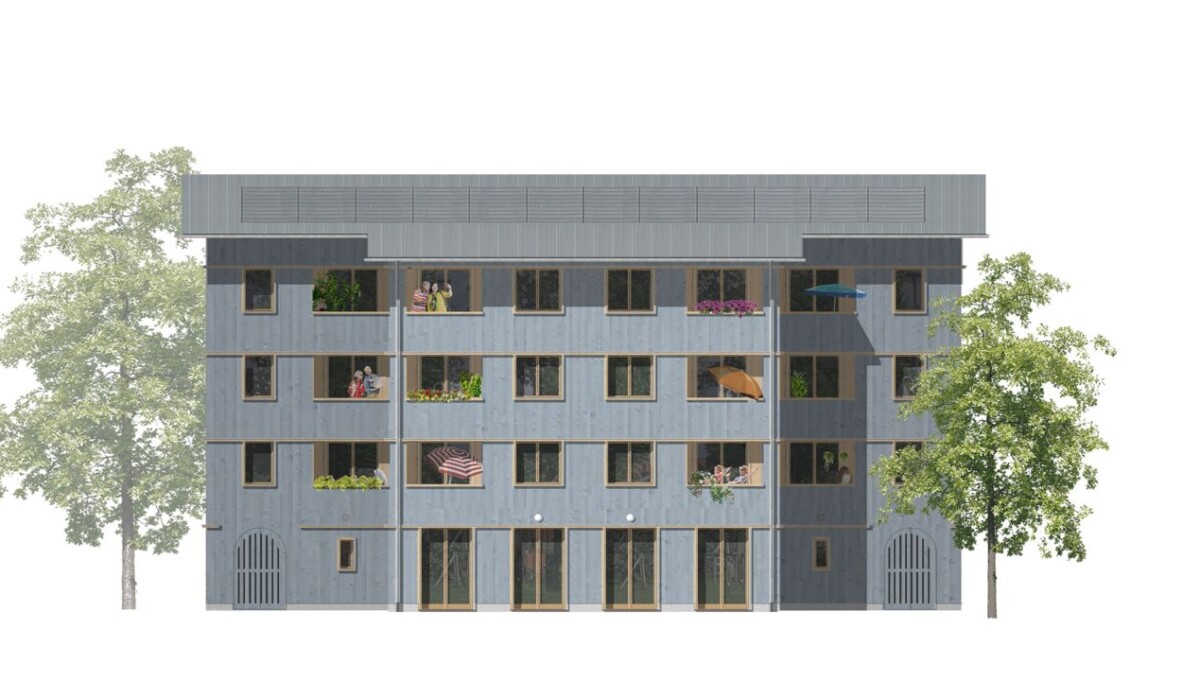
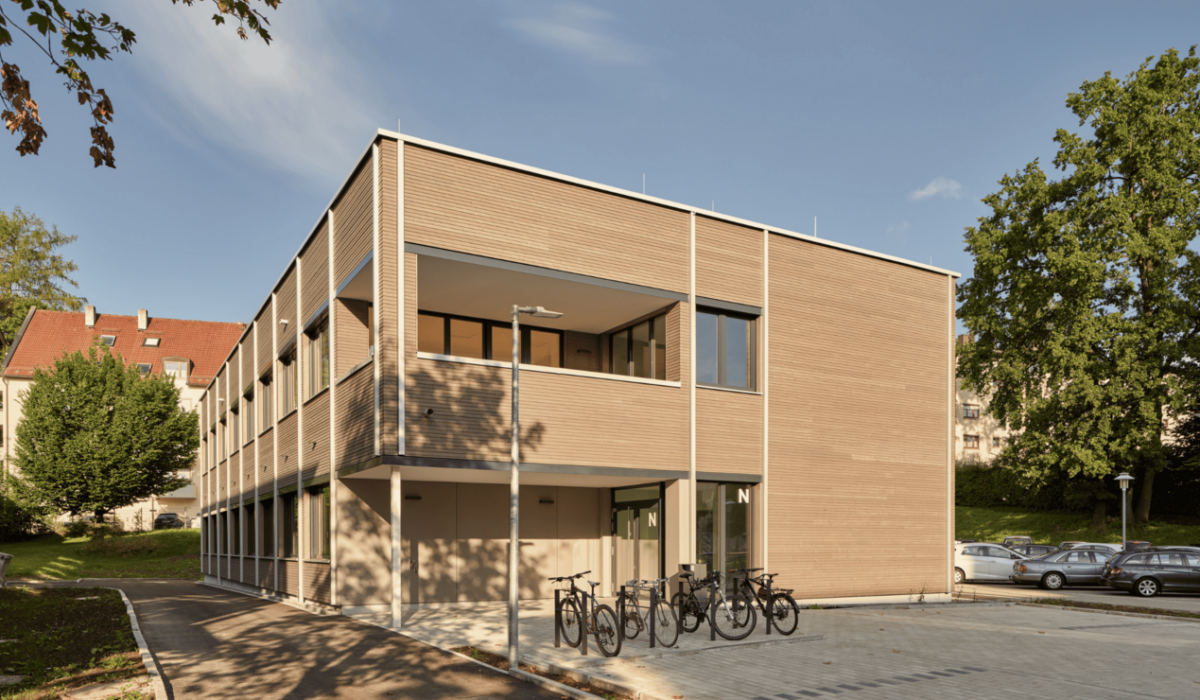
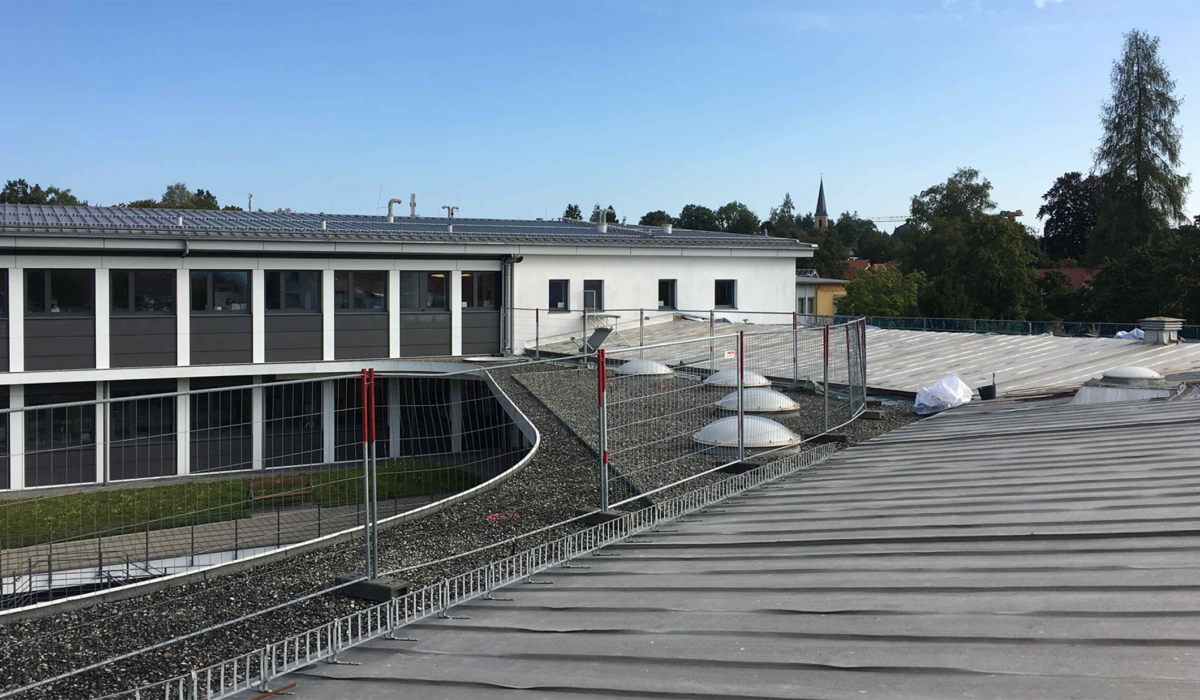
The project also follows a forward-looking approach in terms of construction. The new building was realised as a hybrid structure combining reinforced concrete and prefabricated timber elements. While the reinforced concrete meets the requirements for structural stability, sound insulation and fire protection, the timber elements enable a high degree of prefabrication, short construction times and an energy-efficient building envelope. At the same time, this construction method contributes to a resource-efficient and sustainable implementation.
With the extension, Hotel Maier has not only been functionally expanded but also strengthened as an important part of Fischbach’s town centre. The project combines the further development of an established hotel location with the requirements of contemporary architecture and sustainable construction.
Services
Construction Management (LPH 8)
Location
Fischbach
Client
map Architekten, Meckenbeuren
Contracting Party
map Architekten, Meckenbeuren
Architect
Broghammer Jana Wohlleber Architekten BDA
Gross Building Volume
17,334 m²
Gross Floor Area
–
Completion Date
2020
Construction Costs
EUR 1,200,000
Responsible Service Phases
- Construction Management (LPH 8)
- Health and Safety Coordination