Living and Learning on Campus
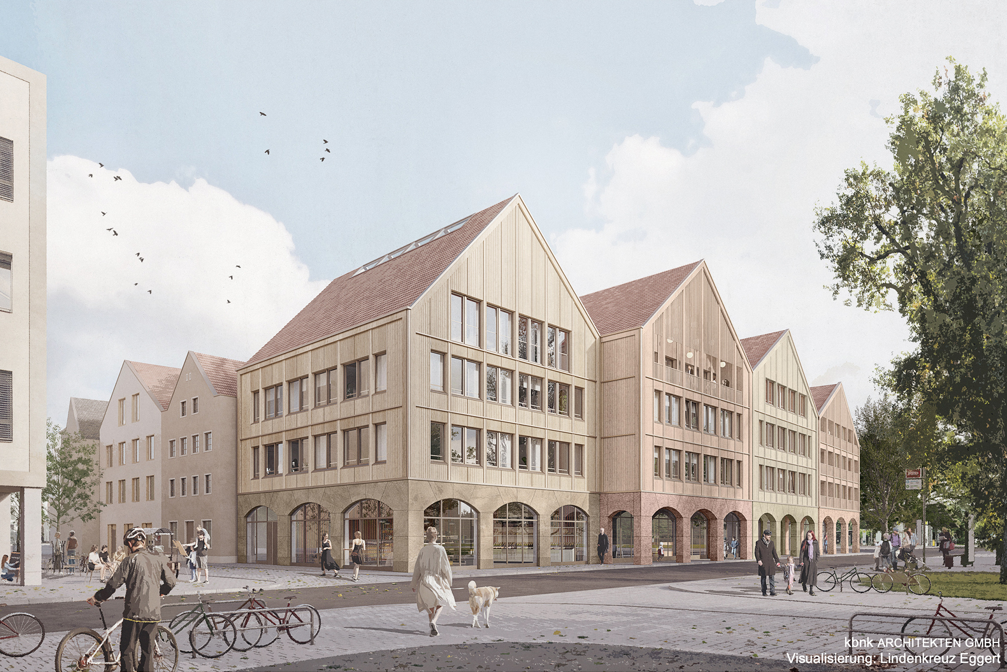
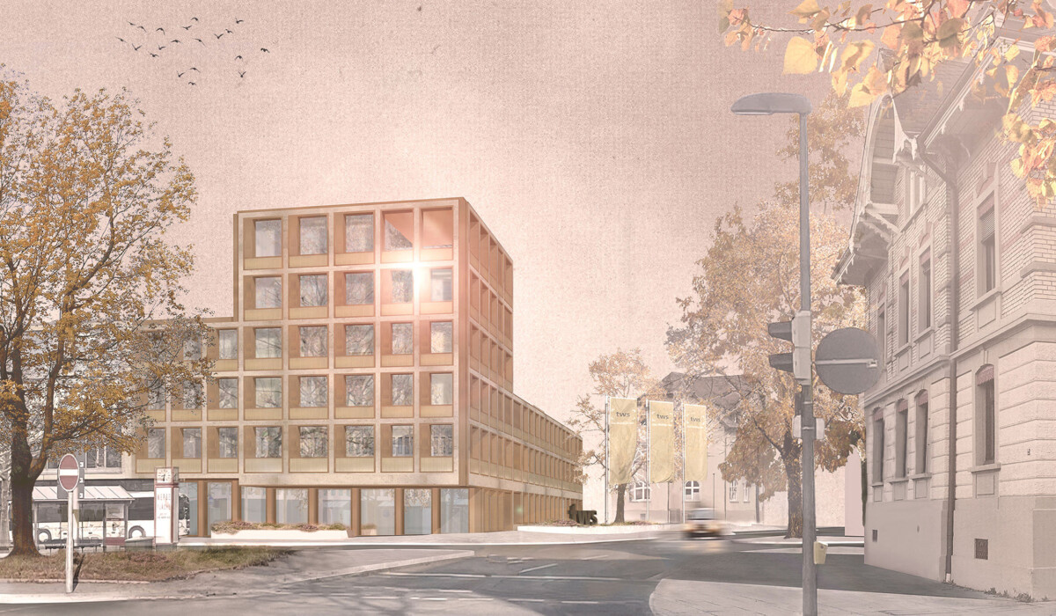
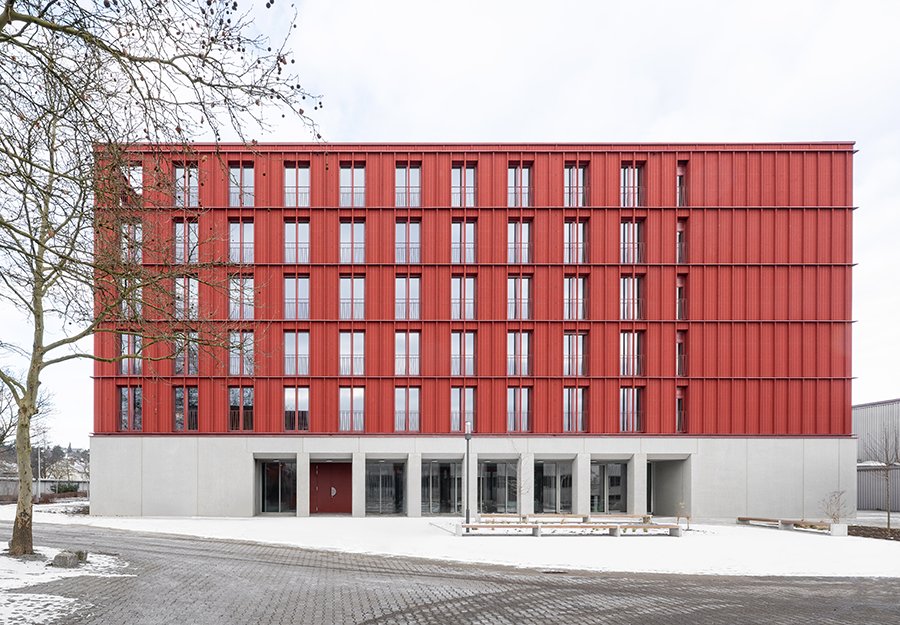
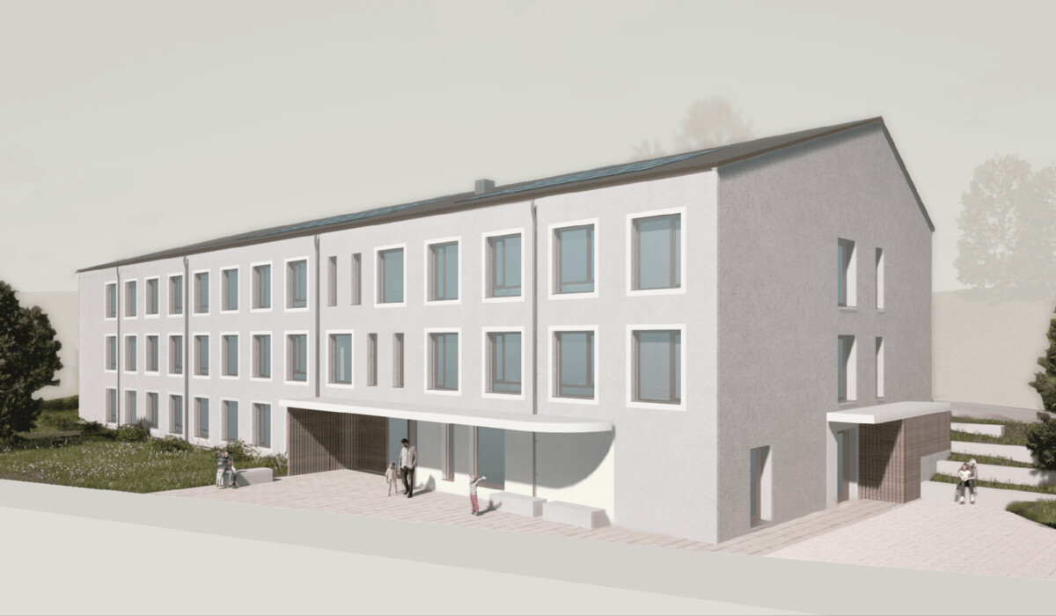
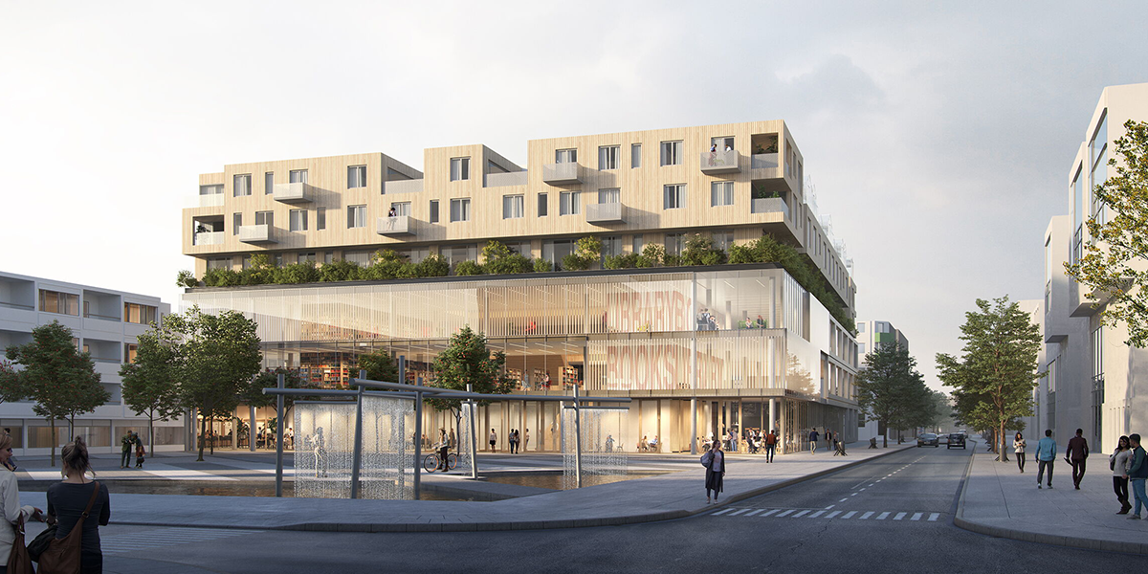
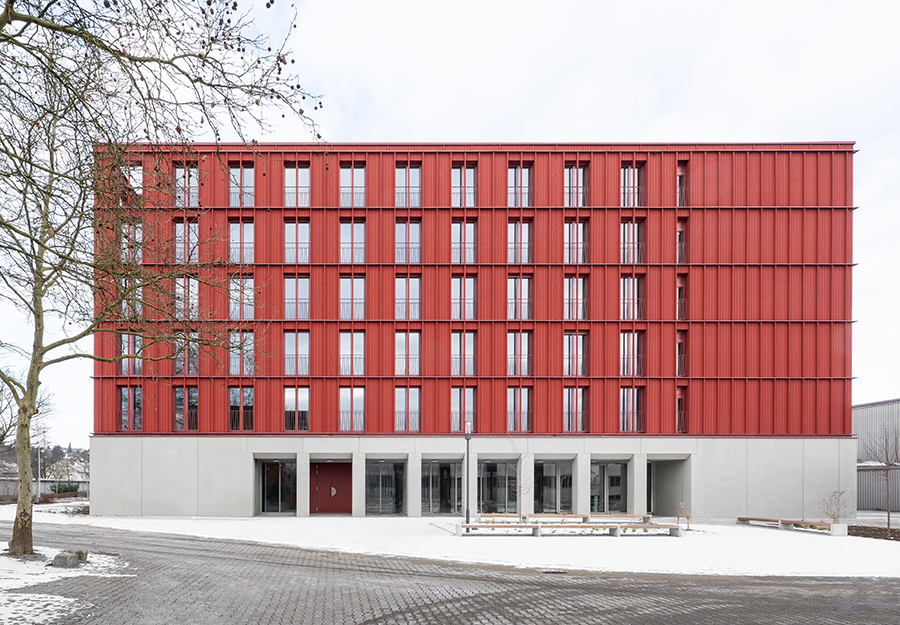
At the entrance to the district vocational school centre, a new student residence is being built with space for 170 residents. The building forms a striking corner point of the campus and, together with the existing school building, provides an urban edge to the site.
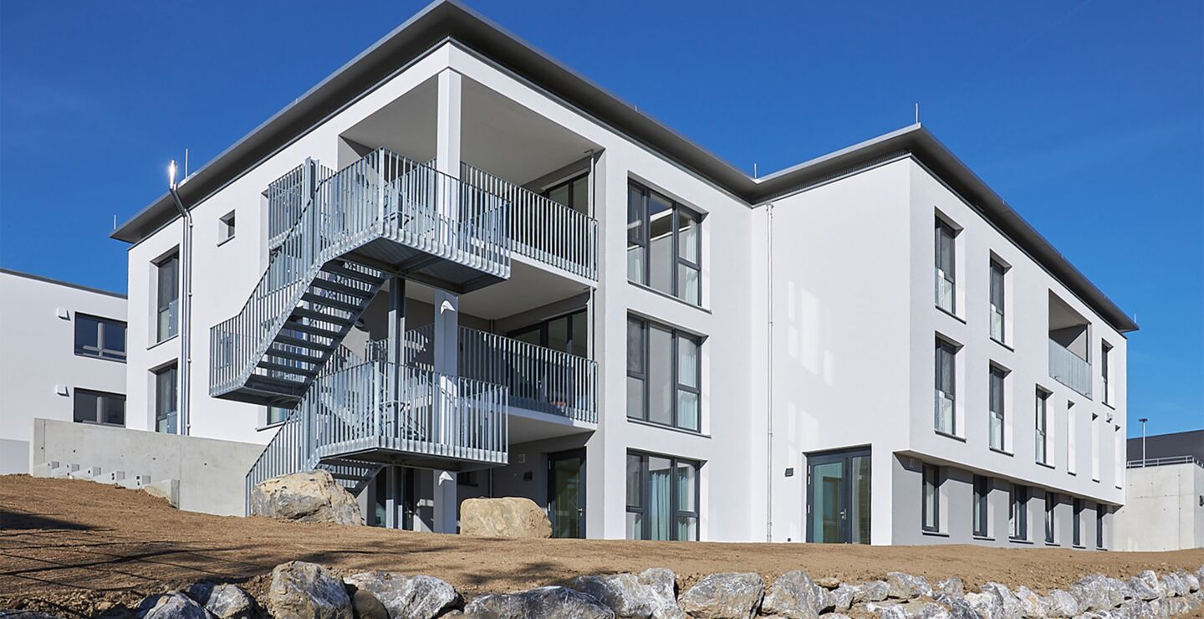
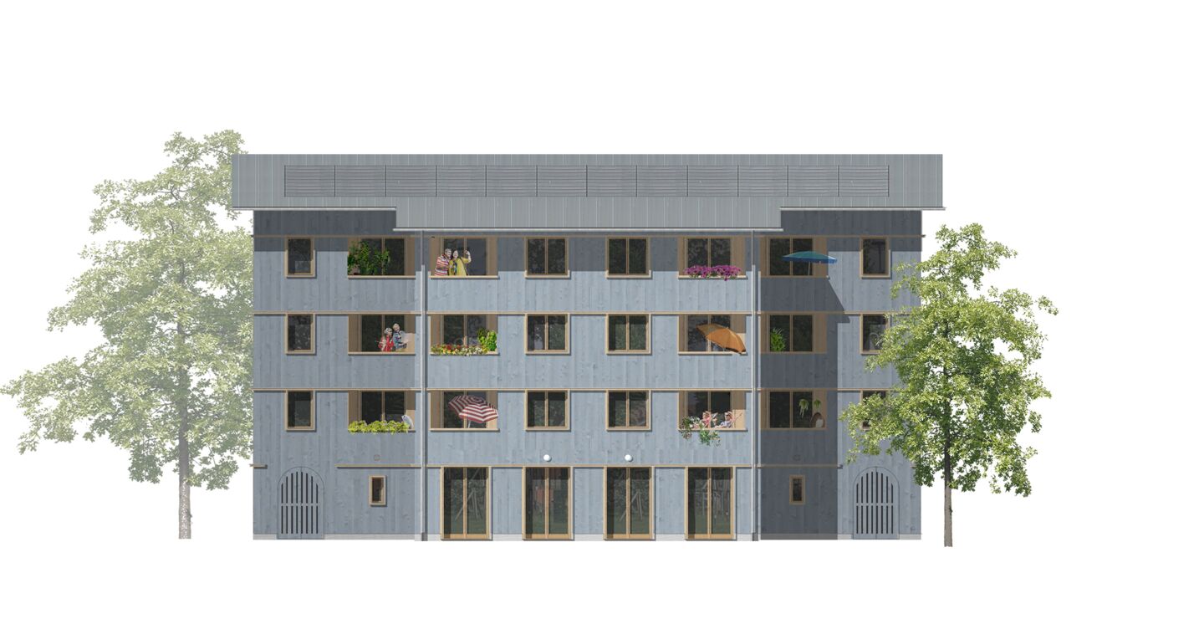
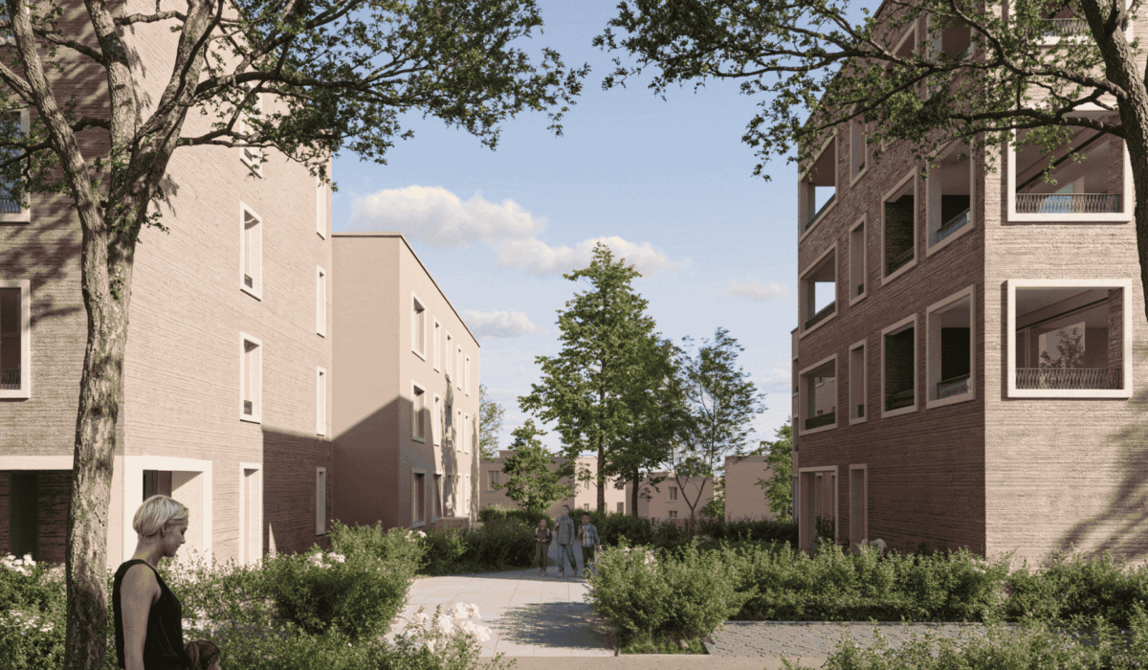
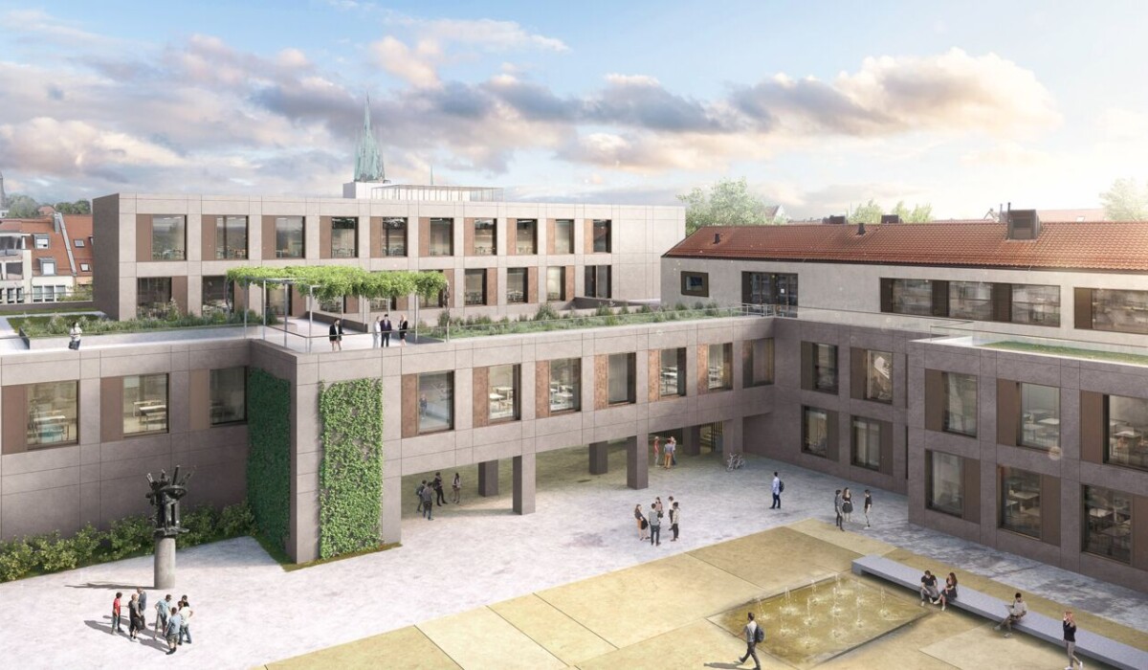
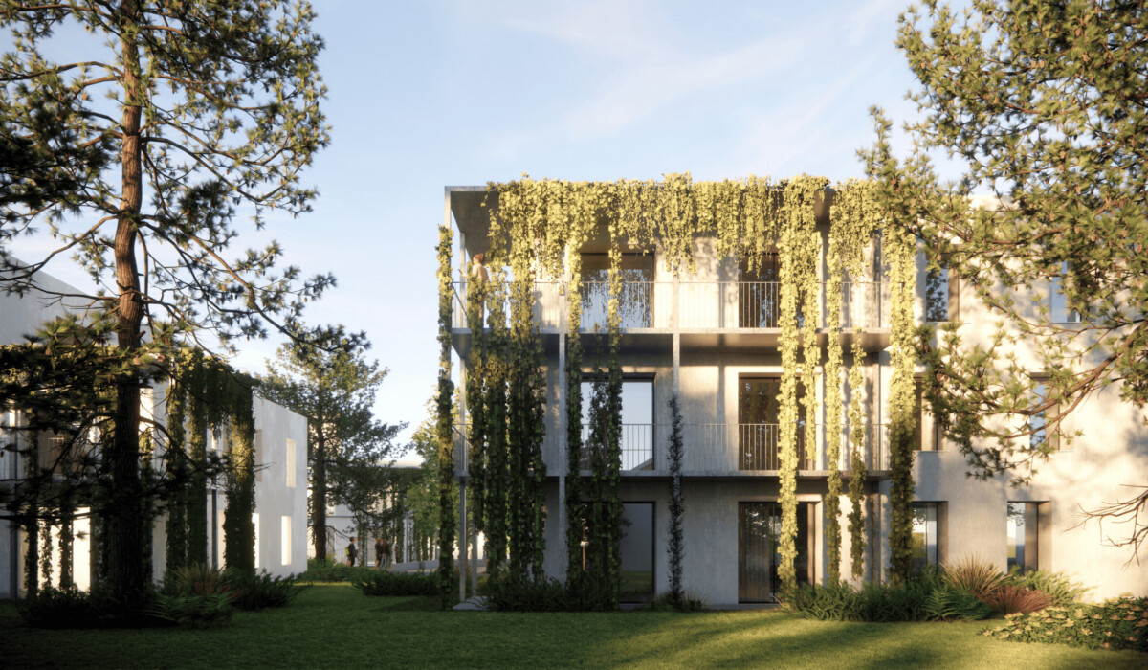
The design is based on a clearly structured, square building volume with a central inner courtyard. A generous covered entrance area creates a welcoming introduction, while the open communal spaces provide transparency and spatial permeability. The inner courtyard serves as the connecting element of the building and enables a wide range of visual and spatial relationships between the different levels. Balconies extend the living spaces into the outdoor area.
The ground floor accommodates the communal and administrative areas. The five upper floors contain the residential units. The private rooms are consistently oriented towards the exterior, while the communal areas face the protected inner courtyard, which functions as the central space for socialising and interaction.
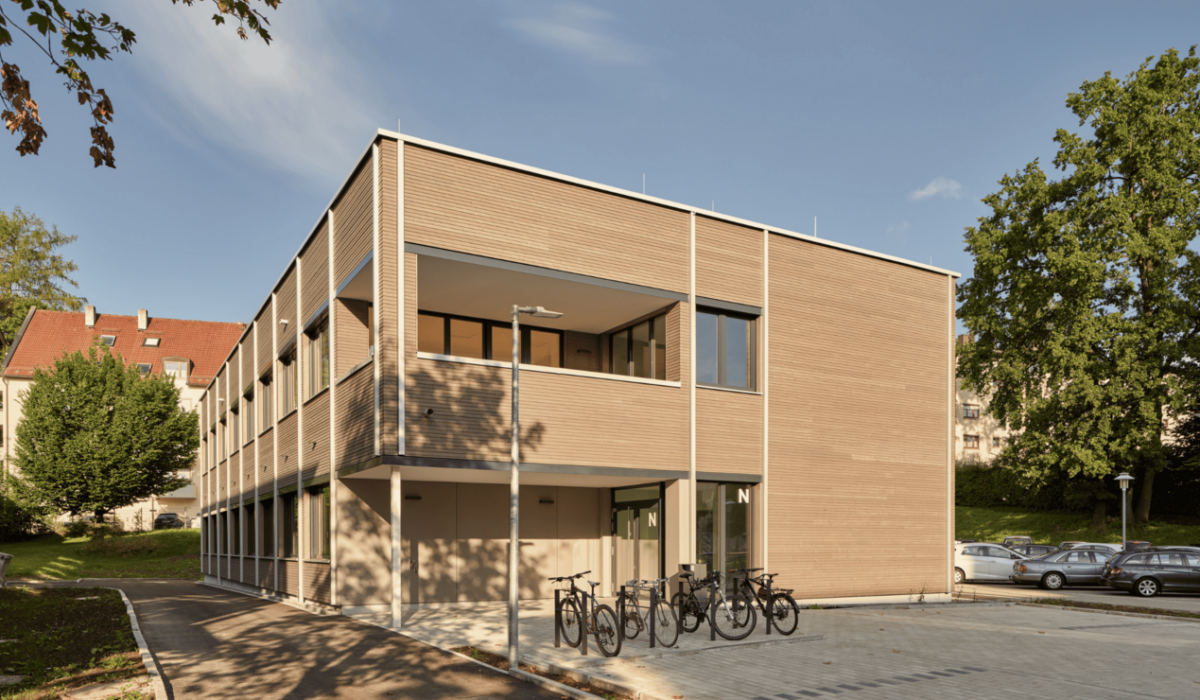
In terms of construction, the building combines a solid concrete structure in the base area with timber modular construction on the upper floors. The prefabricated solid timber modules allow for efficient assembly as well as economical and sustainable construction.
The building is designed as a passive house. A highly insulated building envelope, controlled ventilation with heat recovery, and the use of renewable energy sources such as solar energy and geothermal energy form the basis of the energy concept. This achieves a high energy standard and ensures that the building can be operated in a resource-efficient manner.
Services
Construction Management (LPH 8)
Location
Biberach an der Riß
Client
District of Biberach
Contracting Party
f64 Architekten
Architect
f64 Architekten
Gross Building Volume
20,412 m³
Gross Floor Area
6,184 m²
Completion Date
2026
Construction Costs
–
Responsible Service Phases
- Construction Management (LPH 8)
Visualisation
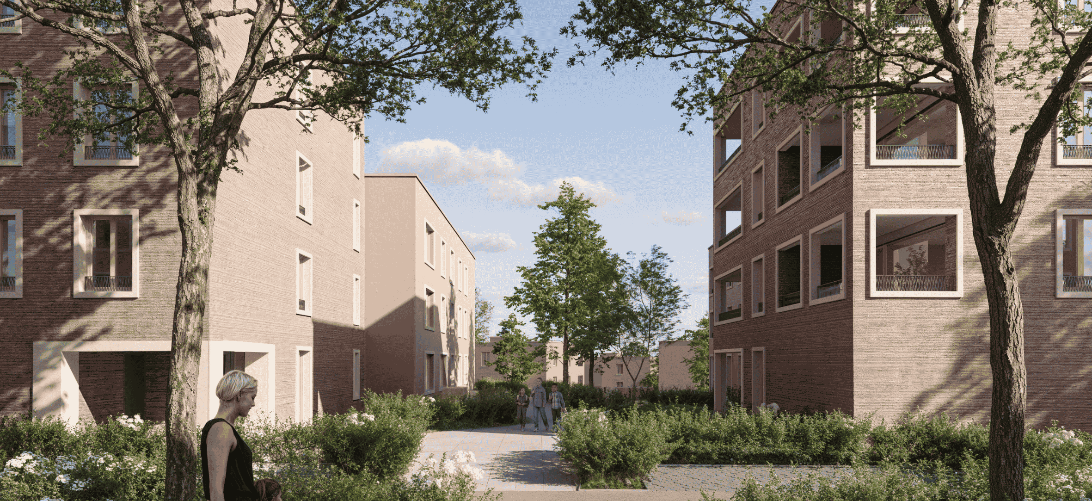
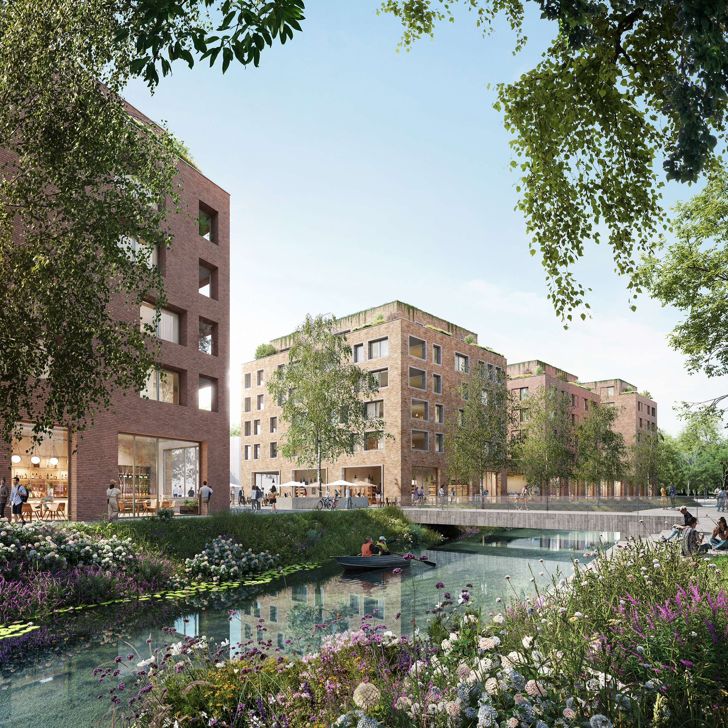
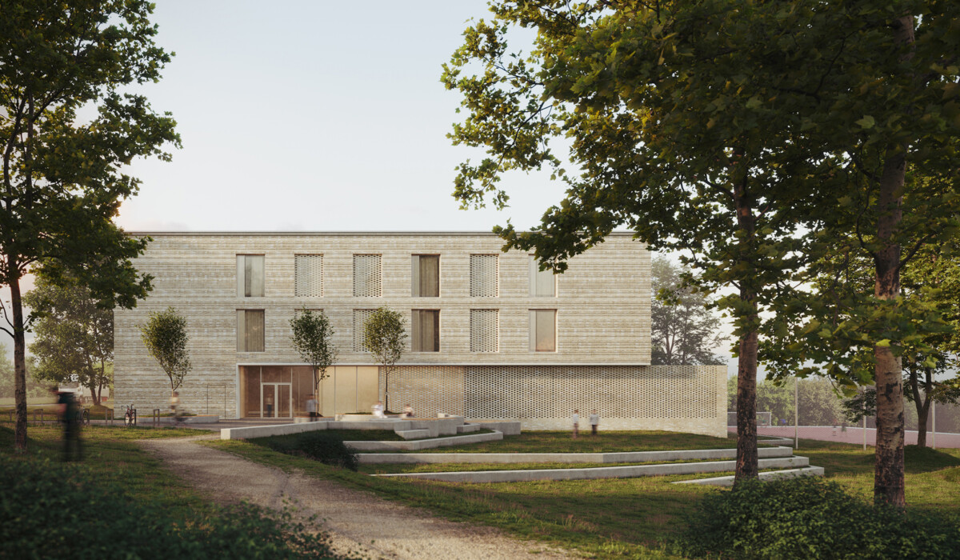
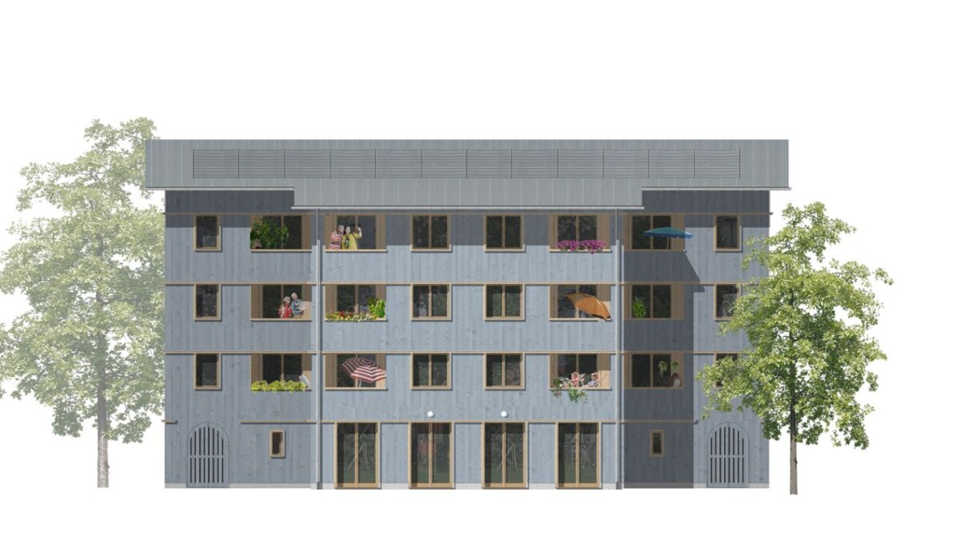
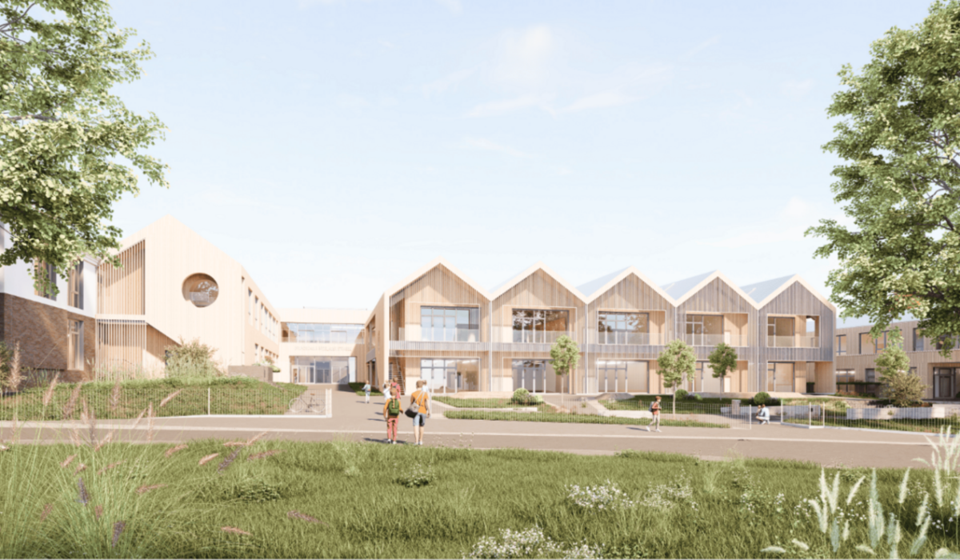
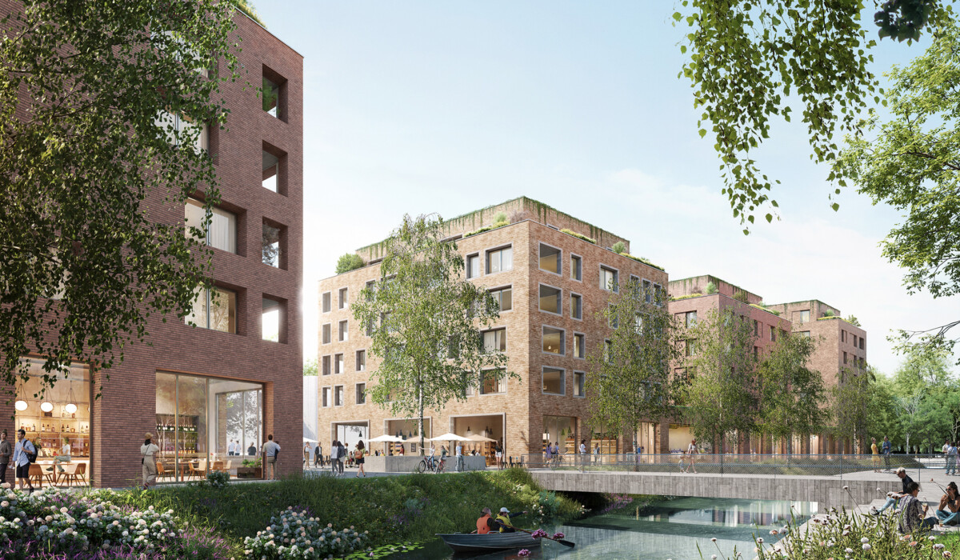
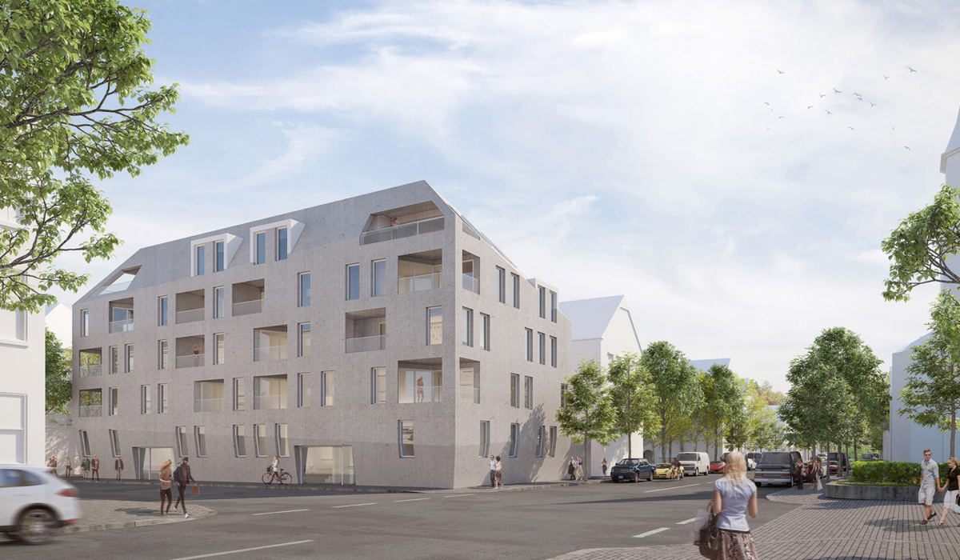
As part of the negotiated procedure with a competitive application process, the concept for the new student residence at the district vocational school centre was developed and presented through visualisations. These illustrate the building’s integration into the urban context, the organisation of the inner courtyard, and the interaction between residential, communal and outdoor spaces.
With their design, f64 Architekten achieved first place in the procedure and were awarded the contract for the project. We are very pleased to have been commissioned for service phase 8 and look forward to supporting the realisation of this forward-looking student residence.
Topping-Out Ceremony
October 2024: The topping-out ceremony marked an important milestone in the construction progress of the new student residence at the district vocational school centre. Following the traditional topping-out speech by the craftsmen of Huber & Sohn GmbH & Co. KG, District Administrator Mario Glaser acknowledged the successful development of the project and the strong cooperation between all parties involved in the construction.
Following the official ceremony, a shared lunch featuring traditional Maultaschen, Spätzle and Saiten sausages provided an opportunity for exchange between the client, the planning team and the contractors.
Construction of the Residential Floors
Efficient construction using solid timber modules. Following completion of the base section with the communal areas, the residential floors were added using timber modular construction. A total of 124 prefabricated solid timber modules are being used, supplied by Decker, which also includes Timber Homes, as well as Huber & Sohn.
The modules are prefabricated in the production halls and assembled directly on site, enabling an efficient construction process. The high degree of prefabrication significantly reduces the construction period. At the same time, timber modular construction supports a resource-efficient and energy-efficient implementation of the project.
The construction of the residential floors marks a major step forward and already makes the future structure of the student residence clearly visible.