Sporthalle Nord, Stuttgart
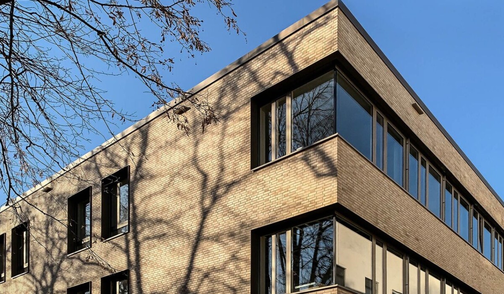
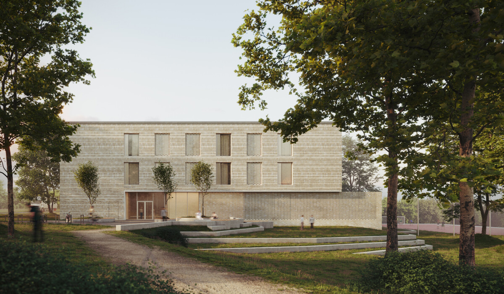
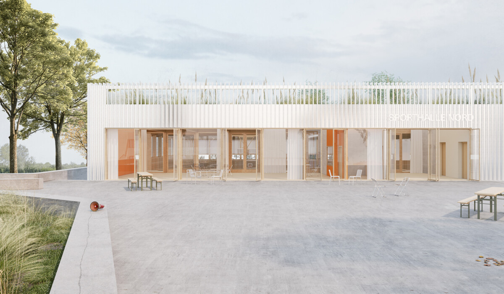
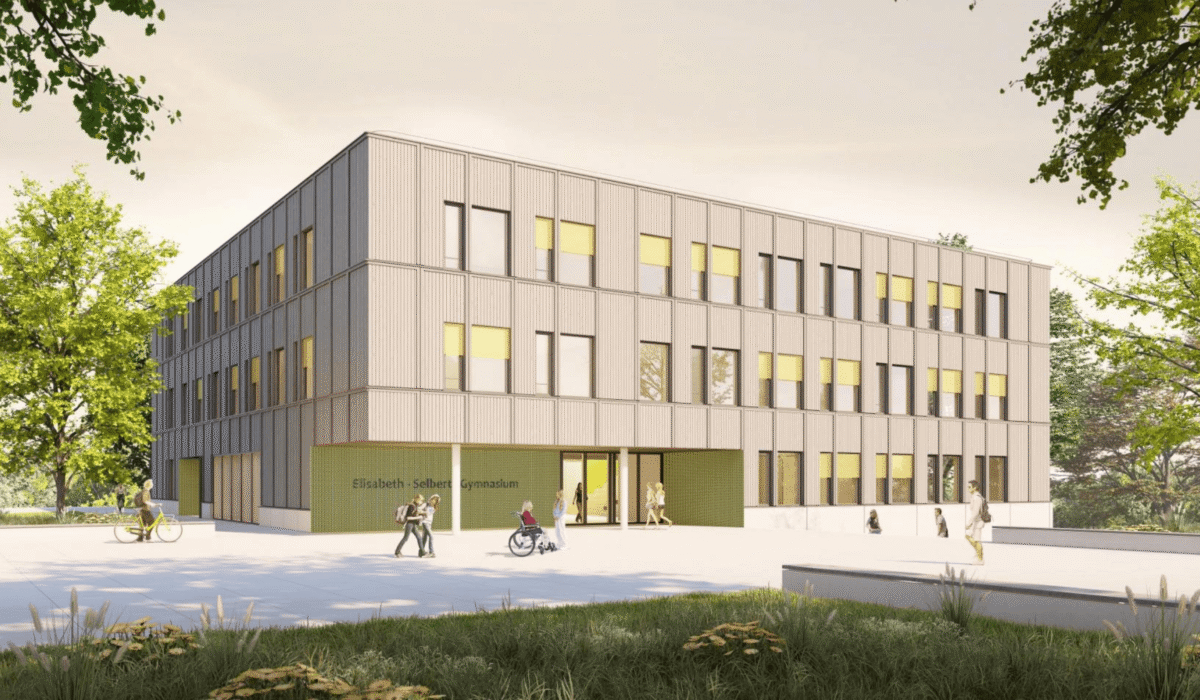
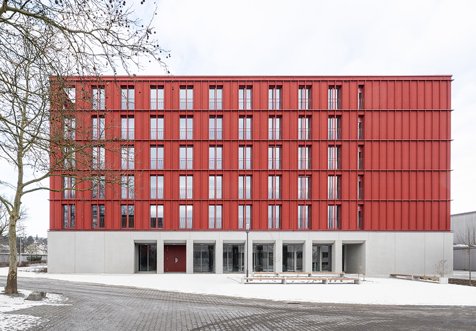
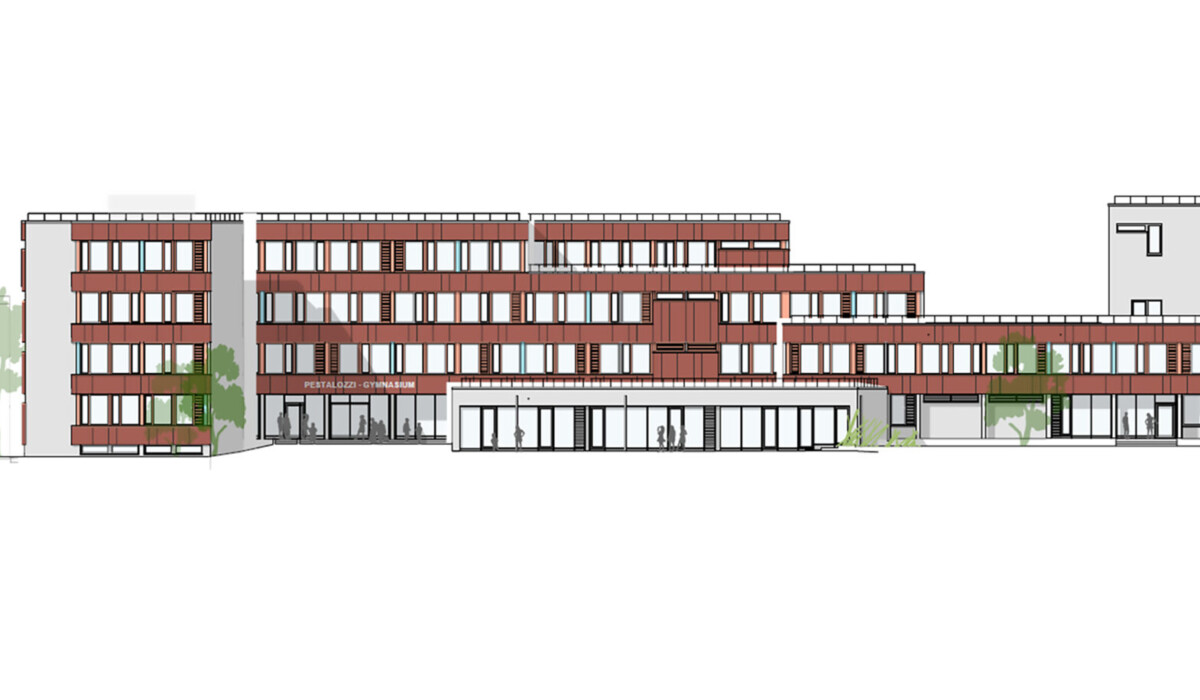
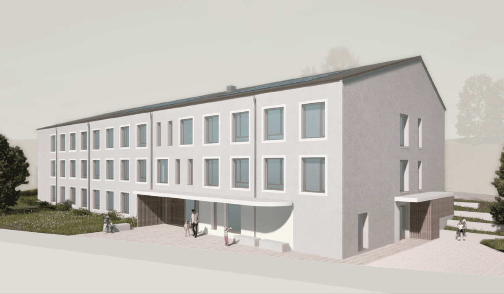
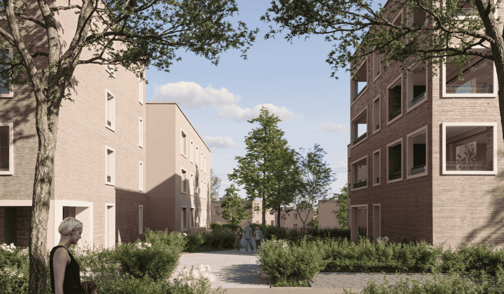
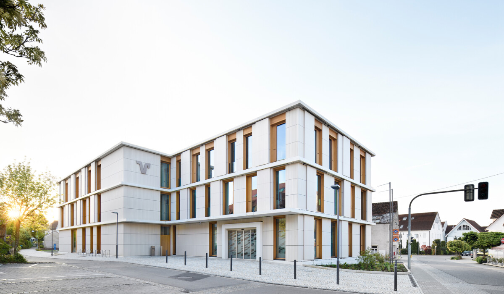
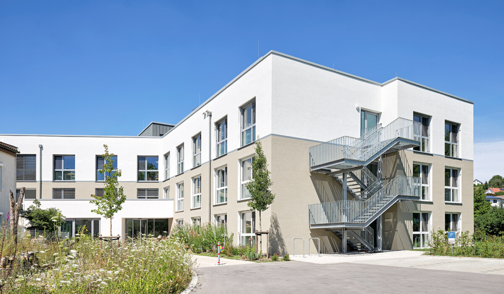
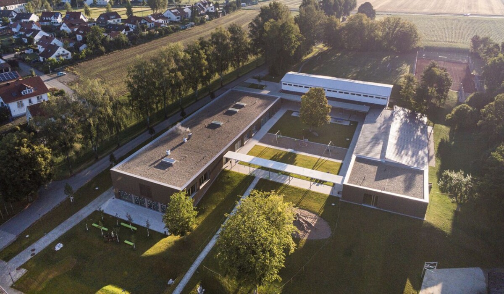
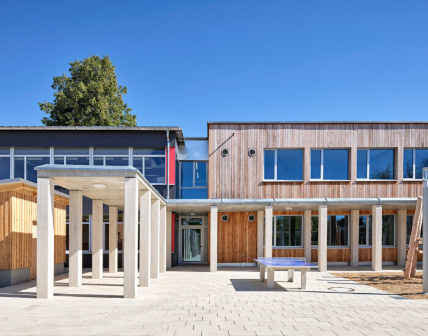
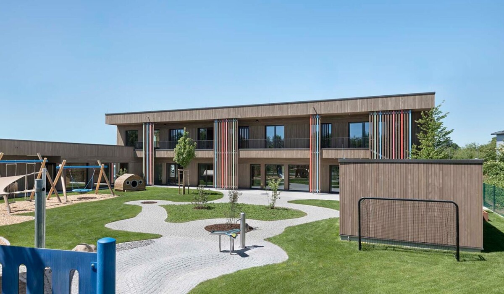
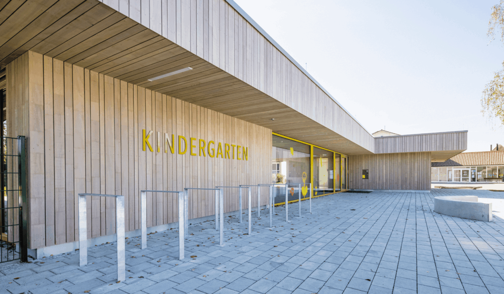
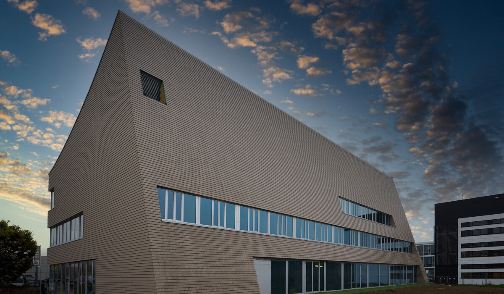
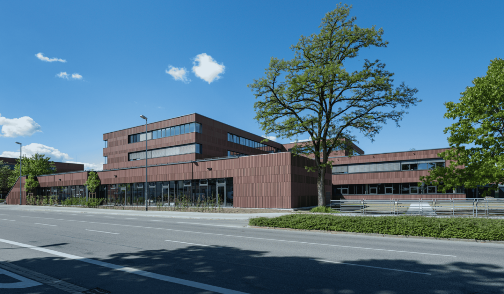
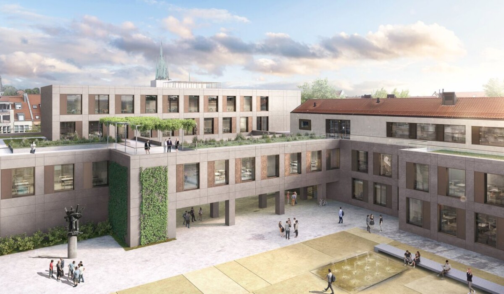
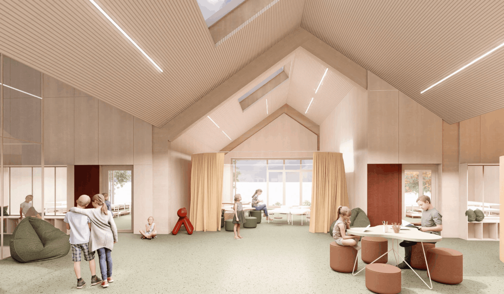
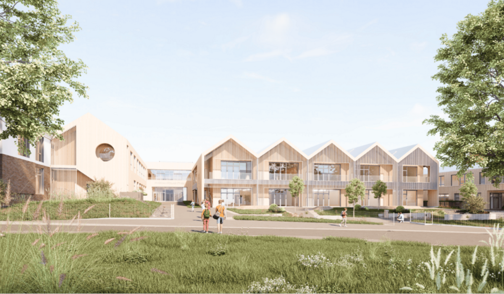
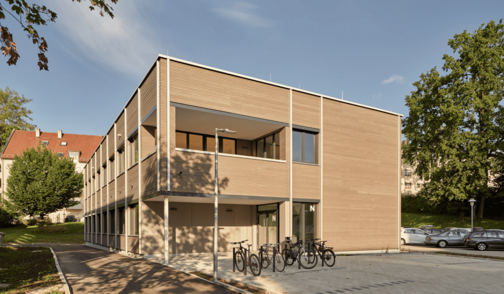
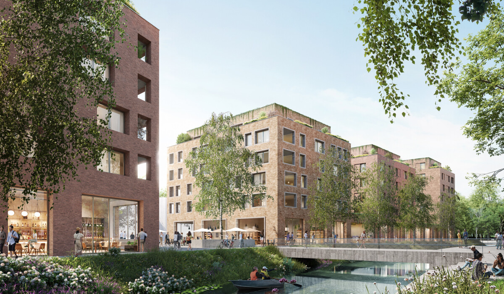
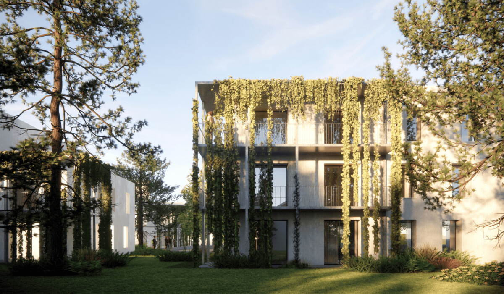
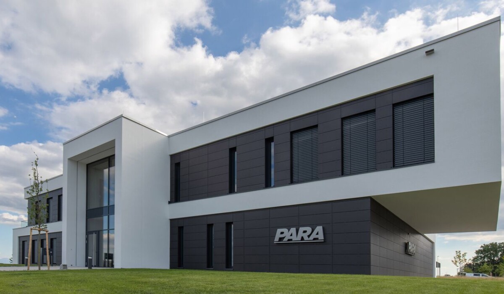
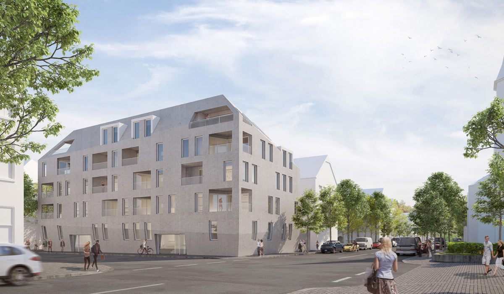
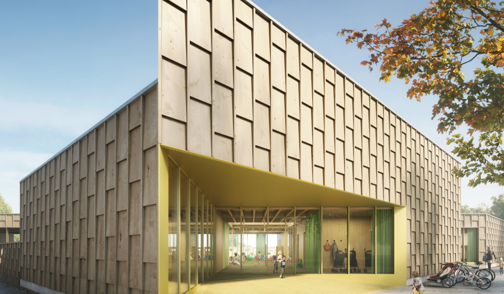
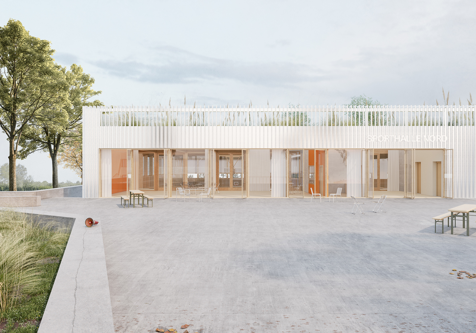
The new Sporthalle Nord expands the existing school complex in Stuttgart with a modern three-court sports hall.
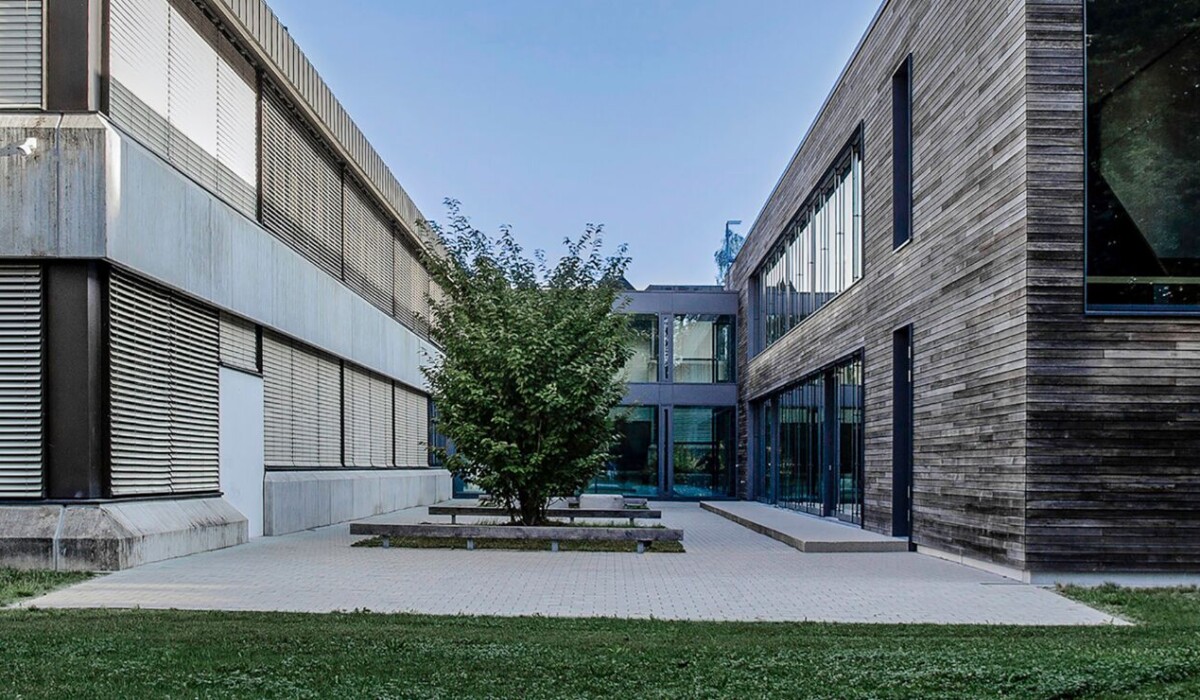
The sports hall was designed to meet the growing demand for sports facilities for both school and club use and complements the existing school campus. In addition to the construction of the new sports hall, the project also includes the reorganisation of the outdoor areas and adjustments to the access routes to the existing school buildings.
With a gross building volume of approximately 23,283 m³, the new building provides modern and functional sports facilities and makes an important contribution to the continued development of the school site.
Services
Tendering (LPH 6), Awarding of Contracts (LPH 7), Construction Management (LPH 8)
Location
Stuttgart
Client
State Capital Stuttgart
Contracting Party
–
Architect
Schulz und Schulz Architekten Berlin GmbH
Gross Building Volume
23,283 m³
Gross Floor Area
–
Completion Date
In Progress
Construction Costs
–
Responsible Service Phases
- Tendering (LPH 6)
- Awarding of Contracts (LPH 7)
- Construction Management (LPH 8)